
Search results for "Variation" in Home Design Ideas

 Staci Munic Interiors
What was once a choppy, dreary primary bath was transformed into a spa retreat featuring a stone soaking bathtub, steam shower, glass enclosed water closet, double vanity, and a detailed designed lighting plan. The art-deco blue fan mosaic feature wall tile is a framed art installation anchoring the space. The designer ceiling lighting and sconces, and all drawer vanity, and spacious plan allows for a pouf and potted plants.

 Berkshire Hills Design
Example of a classic master white floor freestanding bathtub design in Bridgeport with beaded inset cabinets and white cabinets

 Foursquare Builders
This unique powder bathroom is highlighted by a vaulted ceiling capped off by a skylight. The glass tile walls are floor to ceiling and are accented by the LED lighting.
Photo by Paul Bardagjy
Find the right local pro for your project
 Encircle Design and Build
22 Pages

Example of a mid-sized trendy l-shaped kitchen design in Portland with an undermount sink, flat-panel cabinets, white cabinets, quartz countertops, green backsplash, ceramic backsplash, stainless steel appliances and no island
Example of a mid-sized trendy l-shaped kitchen design in Portland with an undermount sink, flat-panel cabinets, white cabinets, quartz countertops, green backsplash, ceramic backsplash, stainless steel appliances and no island

 Jeanette Nuqui HOM Sotheby's International RE
Jeri Koegel
Coastal gray two-story exterior home idea in Orange County
Coastal gray two-story exterior home idea in Orange County

 Boutique Closets & Cabinetry
Luxury Dressing Room complete with all the bells and whistles. Tailored to the client's specific needs, this bespoke closet is filled with custom details such as mirrored panels, exotic water fall stone, custom drilling patters and cabinetry lighting.

 Kerrie Kelly Design Lab
Utility room - mid-sized transitional l-shaped multicolored floor utility room idea in Sacramento with an undermount sink, shaker cabinets, white cabinets, white walls, an integrated washer/dryer and white countertops


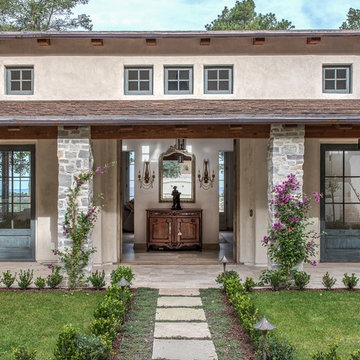

 Michael Fitzhugh Architect
Dietrich Floeter Photography

Trendy dark wood floor bedroom photo in Other with white walls
Trendy dark wood floor bedroom photo in Other with white walls
 ShowerandBath.com

Beach style 3/4 blue tile and glass tile brown floor bathroom photo in Phoenix with flat-panel cabinets, distressed cabinets, a two-piece toilet, blue walls, an undermount sink and gray countertops



 Wisconsin Log Homes Inc
KCJ Studios
Mountain style dark wood floor living room photo in Other with white walls, a standard fireplace and a stone fireplace
Mountain style dark wood floor living room photo in Other with white walls, a standard fireplace and a stone fireplace
 Esslinger Design Company
Photography by Picture Perfect House

Example of a mid-sized transitional u-shaped medium tone wood floor and brown floor open concept kitchen design in Chicago with a farmhouse sink, shaker cabinets, white cabinets, quartz countertops, marble backsplash, stainless steel appliances, an island, gray countertops and gray backsplash
Example of a mid-sized transitional u-shaped medium tone wood floor and brown floor open concept kitchen design in Chicago with a farmhouse sink, shaker cabinets, white cabinets, quartz countertops, marble backsplash, stainless steel appliances, an island, gray countertops and gray backsplash
 SHM Architects
Nathan Schroder
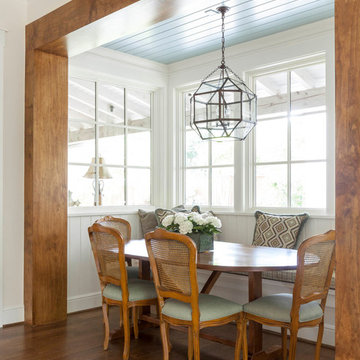
Inspiration for a timeless medium tone wood floor dining room remodel in Dallas with white walls
Inspiration for a timeless medium tone wood floor dining room remodel in Dallas with white walls



 Vista Pointe Architectural Systems LLC
Kelly and Stone Architects photo.

Example of a mountain style brown two-story wood exterior home design in Other with a shingle roof
Example of a mountain style brown two-story wood exterior home design in Other with a shingle roof
 Twist Tours Real Estate and Portfolio Marketing
Allison Cartwright
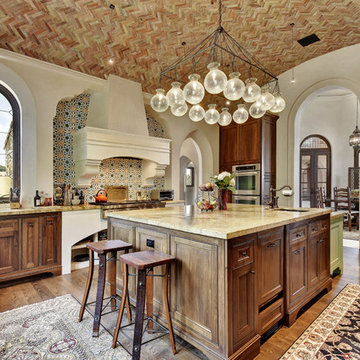
Inspiration for a mediterranean u-shaped dark wood floor kitchen remodel in Austin with recessed-panel cabinets, dark wood cabinets, multicolored backsplash and an island
Inspiration for a mediterranean u-shaped dark wood floor kitchen remodel in Austin with recessed-panel cabinets, dark wood cabinets, multicolored backsplash and an island
46