
Search results for "Variation" in Home Design Ideas
 Superior Exterior
French Blue Photography

Inspiration for a timeless master medium tone wood floor and brown floor bedroom remodel in Houston with white walls
Inspiration for a timeless master medium tone wood floor and brown floor bedroom remodel in Houston with white walls


 KraftMaster Renovations
His side of the custom master closet with pull-outs for organization, a shelving hidden by frosted glass and a hamper for dirty laundry.
Photos by Chris Veith
Find the right local pro for your project


 Nick Noyes Architecture
Bruce Damonte

Example of a farmhouse enclosed dark wood floor living room design in San Francisco with multicolored walls
Example of a farmhouse enclosed dark wood floor living room design in San Francisco with multicolored walls
 Weaver Design Group
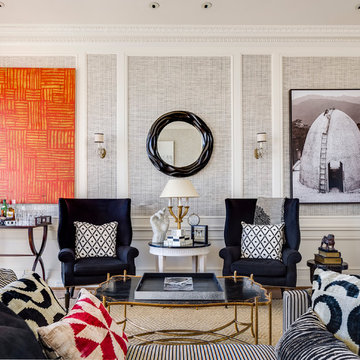
 The living room has, for the most part, a neutral pallet with bright orange and red accent colors to add interest and variation to the space. A Phillip Jeffries wallpaper creates a textural canvas for the showcased art. Custom chairs are upholstered in a combination of cashmere and hair-on-hide.
Left: Abstract by Robert Kelly
Right: Photograph by Danielle Nelson Mourning.
Photographer: Christoper Stark



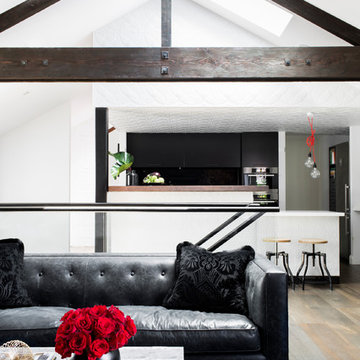
 Camilla Molders Design
Residential Interior design project by Camilla Molders Design featuring custom made rug designed by Camilla Molders
Living room - large industrial open concept medium tone wood floor living room idea in Melbourne with white walls
Living room - large industrial open concept medium tone wood floor living room idea in Melbourne with white walls
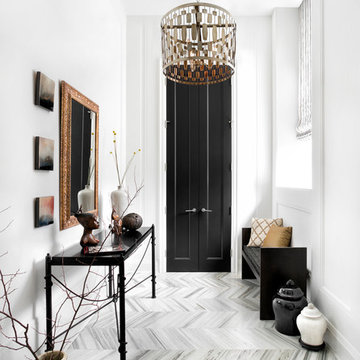
 Lisa Lev Design
Lisa Petrole Photography
Entryway - transitional entryway idea in Toronto with white walls and a black front door
Entryway - transitional entryway idea in Toronto with white walls and a black front door

 Summer Thornton Design, Inc
The blue velvet sofa pops against the living rooms muted palette. Black, grey and a cream all play off one another with variations in texture and pattern keeping the space exciting.
Summer Thornton Design, Inc.
Photo by Nick Johnson

 Dan Nelson, Designs Northwest Architects
Kitchen island with corrugated metal. Corrugated metal back splash. Custom light fixture designed and fabricated by owner.
Example of a mid-sized mountain style l-shaped concrete floor and gray floor eat-in kitchen design in Seattle with shaker cabinets, light wood cabinets, an island, a farmhouse sink, metallic backsplash, stainless steel appliances, multicolored countertops and granite countertops
Example of a mid-sized mountain style l-shaped concrete floor and gray floor eat-in kitchen design in Seattle with shaker cabinets, light wood cabinets, an island, a farmhouse sink, metallic backsplash, stainless steel appliances, multicolored countertops and granite countertops

 AB design studio inc.
classic + modern style | large estate property
ocean & mountain view home above the pacific coast.
Trendy stone exterior home photo in Santa Barbara
Trendy stone exterior home photo in Santa Barbara

 | MARSHALL DESIGN GROUP |
Inspiration for a transitional galley light wood floor and beige floor eat-in kitchen remodel in Los Angeles with a farmhouse sink, shaker cabinets, white cabinets, white backsplash, subway tile backsplash and an island


 Fiorito Interior Design
The request from my client for this kitchen remodel was to imbue the room with a rustic farmhouse feeling, but without the usual tropes or kitsch. What resulted is a beautiful mix of refined and rural. To begin, we laid down a stunning silver travertine floor in a Versailles pattern and used the color palette to inform the rest of the space. The bleached silvery wood of the island and the cream cabinetry compliment the flooring. Of course the stainless steel appliances continue the palette, as do the porcelain backsplash tiles made to look like rusted or aged metal. The deep bowl farmhouse sink and faucet that looks like it is from a bygone era give the kitchen a sense of permanence and a connection to the past without veering into theme-park design.
Photos by: Bernardo Grijalva
 Dawson Design Group
Brady Architectural Photography

Example of a huge trendy open concept and formal concrete floor living room design in San Diego with white walls and no fireplace
Example of a huge trendy open concept and formal concrete floor living room design in San Diego with white walls and no fireplace

 TCP Custom Outdoor Living
This stunning ceiling is a clear, smooth cedar with a natural finish. That finish was chosen to highlight the natural color variation in the cedar.
The ceiling was framed to allow for the change in directions of the ceiling finish. The center was vaulted for the placement of an impressive chandelier and some indirect lighting. The vaulted area is finished with decorative tin.
 Homes by Tradition
Spacecrafting

Eat-in kitchen - huge coastal medium tone wood floor eat-in kitchen idea in Minneapolis with white cabinets, quartz countertops, white backsplash, stainless steel appliances, an island, white countertops, shaker cabinets and marble backsplash
Eat-in kitchen - huge coastal medium tone wood floor eat-in kitchen idea in Minneapolis with white cabinets, quartz countertops, white backsplash, stainless steel appliances, an island, white countertops, shaker cabinets and marble backsplash

 Aline Architecture inc.
Aline Architecture / Photographer: Dan Cutrona

Trendy l-shaped kitchen photo in Boston with an undermount sink, yellow cabinets, blue backsplash, flat-panel cabinets, stainless steel appliances and an island
Trendy l-shaped kitchen photo in Boston with an undermount sink, yellow cabinets, blue backsplash, flat-panel cabinets, stainless steel appliances and an island
45