
Search results for "Variation" in Home Design Ideas
 Hann Builders
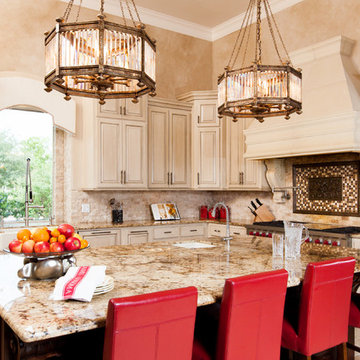
Kitchen - mediterranean l-shaped kitchen idea in Houston with a farmhouse sink, raised-panel cabinets, beige cabinets, beige backsplash, stainless steel appliances and an island


Find the right local pro for your project
 McKenzie Collection
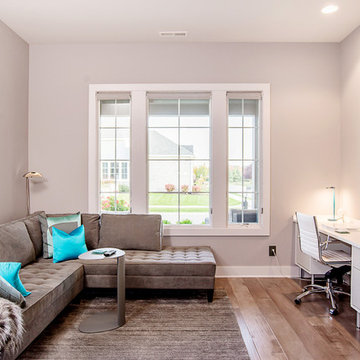
Example of a trendy built-in desk light wood floor study room design in Indianapolis with gray walls
 Fraerman Associates Architecture
Eric Hausman Photography

Inspiration for a coastal white two-story wood exterior home remodel in Chicago
Inspiration for a coastal white two-story wood exterior home remodel in Chicago

 Eva Quateman Interiors
Bright white kitchen with large island
Werner Straube
Mid-sized transitional u-shaped dark wood floor, brown floor and tray ceiling eat-in kitchen photo in Chicago with recessed-panel cabinets, white cabinets, white backsplash, subway tile backsplash, stainless steel appliances, a double-bowl sink, marble countertops, an island and white countertops
Mid-sized transitional u-shaped dark wood floor, brown floor and tray ceiling eat-in kitchen photo in Chicago with recessed-panel cabinets, white cabinets, white backsplash, subway tile backsplash, stainless steel appliances, a double-bowl sink, marble countertops, an island and white countertops
 Boxleaf Design, Inc.
Meg Messina Photography
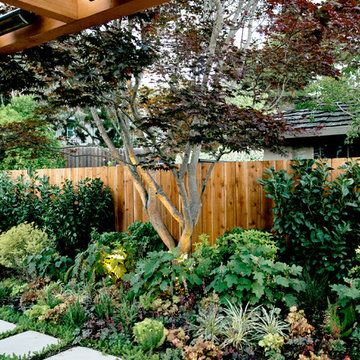
This is an example of a mid-sized contemporary shade backyard concrete paver garden path in San Francisco.
This is an example of a mid-sized contemporary shade backyard concrete paver garden path in San Francisco.


 Alice Pirsu Interiors

Inspiration for a contemporary master gray floor walk-in shower remodel in New York with flat-panel cabinets, medium tone wood cabinets, white walls, a vessel sink, concrete countertops, a hinged shower door and gray countertops
 Mutual Materials

This farmhouse kitchen used Mutual Used Slimbrick from Mutual Materials. Design and Photo Credit: ACH Design LLC
Farmhouse single-wall medium tone wood floor and brown floor eat-in kitchen photo in Other with a farmhouse sink, raised-panel cabinets, dark wood cabinets, red backsplash, brick backsplash, stainless steel appliances and an island
Farmhouse single-wall medium tone wood floor and brown floor eat-in kitchen photo in Other with a farmhouse sink, raised-panel cabinets, dark wood cabinets, red backsplash, brick backsplash, stainless steel appliances and an island
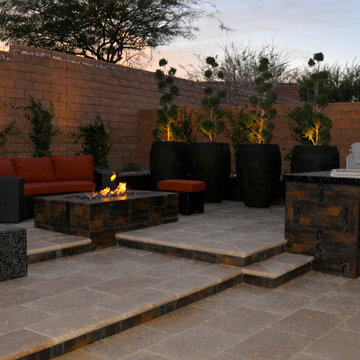
 CHIP-N-DALE'S CUSTOM LANDSCAPING
Photo of a large contemporary partial sun backyard stone landscaping in Las Vegas with a fire pit.

 Mercury Mosaics and Tile
This modern kitchen features 3x8s in bluegrass. The bright colored subway tile pops and makes a bold statement in this bright kitchen.
Eat-in kitchen - contemporary medium tone wood floor and beige floor eat-in kitchen idea in Minneapolis with ceramic backsplash, white countertops, an undermount sink, flat-panel cabinets, white cabinets, blue backsplash, stainless steel appliances and an island
Eat-in kitchen - contemporary medium tone wood floor and beige floor eat-in kitchen idea in Minneapolis with ceramic backsplash, white countertops, an undermount sink, flat-panel cabinets, white cabinets, blue backsplash, stainless steel appliances and an island


 allan j grant and associates, architects
The master bedroom suite combines a home office with a sleeping area and intimate reading corner. Exterior views are private and take advantage of natural wooded landscaping. Rift cut oak veneer with its linear horizontal graining is used on all custom designed millwork. Flush millwork design is consistent with the minimalist aesthetic intent.
Hedrich Blessing Photography

 Lindy Design Build
Our client wasn't ready to leave the home she loved, but a change in her health had made the upstairs bathroom harder to reach, and the main level didn't have a full bath. We converted one bay of her three-car garage into livable space, which gave us the room to build a fully accessible bathroom, a walk-in closet, and a proper mudroom and laundry on the level she actually lived on. Wide doorways. Heated floors. A curbless shower with a drain that disappears under the wall. Aged brass grab bars that read like jewelry rather than hospital equipment.

 Contract Furnishings Mart

This great room design takes it to a whole new level with the incorporation of the outdoor living space just off to the left.
www.cfmfloors.com
A beautiful Northwest Contemporary home from one of our customers Interior Designer Leslie Minervini with Minervini Interiors. Stunning attention to detail was taken on this home and we were so pleased to have been a part of this stunning project.
 Thompson Custom Homes
Architect: Architectural Solutions, Interior Designer: Sarah West & Associates; Photographer: Steve Chenn
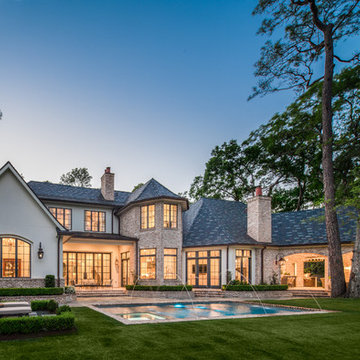
Inspiration for a timeless two-story brick house exterior remodel in Houston
Inspiration for a timeless two-story brick house exterior remodel in Houston
 Lindsay MacRae Interiors, LLC

Daughter's room furnished with her own art and a lot of pretty things. The two girls' rooms were variations on a theme. One likes pink and the other likes purple.


 Fesmire Bros Builders

Kitchen - traditional l-shaped beige floor and shiplap ceiling kitchen idea in Philadelphia with a farmhouse sink, beaded inset cabinets, white cabinets, white backsplash, stainless steel appliances, an island and white countertops
 Hive Modular, LLC
Hive Modular
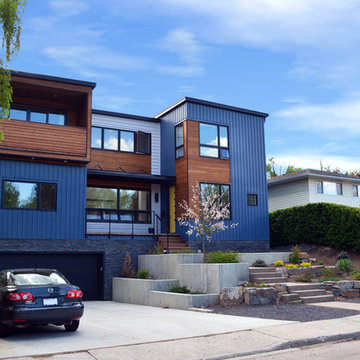
Example of a trendy blue two-story mixed siding exterior home design in Calgary
Example of a trendy blue two-story mixed siding exterior home design in Calgary
49