
Search results for "Variation" in Home Design Ideas
 User
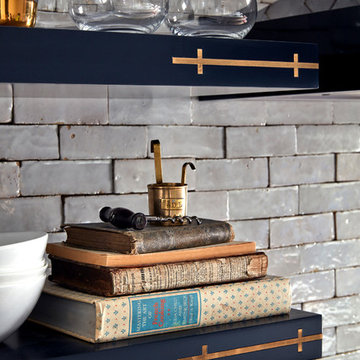
Userclé has named our classic white zellige tile- weathered white. that is because even though it is a white terracotta tile of a singular color, that color is made up of, literally, dozens of shades of white. the morrocan handmade tile complements the elegant kitchen design and greatly contrasts between the navy blue, perfect combination of modern and rustic.
shop zellige "weathered white" here:
https://www.cletile.com/collections/zellige-2x6-subway/products/zellige-terracotta-weathered-white-2x6?variant=
designed by Ashli Mizell
photography by Jason Varney
 Paul Brant Williger Architect

Rear Terrace
Example of a mid-sized tuscan backyard tile patio design in Los Angeles with a fireplace and a roof extension
Example of a mid-sized tuscan backyard tile patio design in Los Angeles with a fireplace and a roof extension
 Murray Homes

Example of a farmhouse l-shaped light wood floor and beige floor open concept kitchen design in Tampa with a farmhouse sink, raised-panel cabinets, gray cabinets, beige backsplash, stainless steel appliances and an island
Find the right local pro for your project
 Maria Causey Interior Design
Christy Kosnic Photography

Example of a large transitional light wood floor enclosed dining room design in DC Metro with gray walls and no fireplace
Example of a large transitional light wood floor enclosed dining room design in DC Metro with gray walls and no fireplace
 spfa
spfaPhoto Credit: Matthew Momberger

Huge minimalist beige floor dining room photo in Los Angeles with white walls and no fireplace
Huge minimalist beige floor dining room photo in Los Angeles with white walls and no fireplace
 Copeland Architecture & Construction Inc
Photos by Jeff Fountain
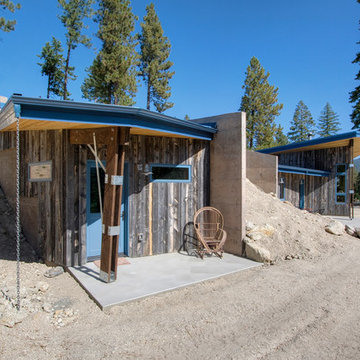
Mountain style concrete porch photo in Seattle with a roof extension
Mountain style concrete porch photo in Seattle with a roof extension
 Root Architecture and Development, LLC
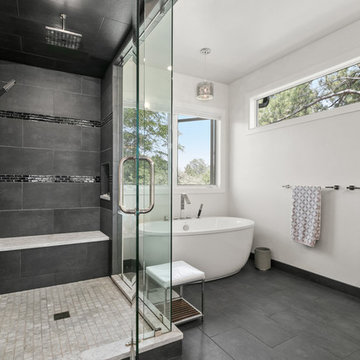
Example of a mid-sized trendy master gray tile and stone tile ceramic tile and gray floor bathroom design in Denver with flat-panel cabinets, medium tone wood cabinets, white walls, a drop-in sink, quartz countertops, a hinged shower door and gray countertops



Example of a huge island style master white tile and subway tile light wood floor bathroom design in Miami with an undermount sink and white walls
 AJA Architecture and Planning
Ken Hayden

Inspiration for a craftsman master white tile freestanding bathtub remodel in New York with open cabinets, dark wood cabinets, beige walls and an undermount sink
Inspiration for a craftsman master white tile freestanding bathtub remodel in New York with open cabinets, dark wood cabinets, beige walls and an undermount sink

 Drewett Works
The unique opportunity and challenge for the Joshua Tree project was to enable the architecture to prioritize views. Set in the valley between Mummy and Camelback mountains, two iconic landforms located in Paradise Valley, Arizona, this lot “has it all” regarding views. The challenge was answered with what we refer to as the desert pavilion.
This highly penetrated piece of architecture carefully maintains a one-room deep composition. This allows each space to leverage the majestic mountain views. The material palette is executed in a panelized massing composition. The home, spawned from mid-century modern DNA, opens seamlessly to exterior living spaces providing for the ultimate in indoor/outdoor living.
Project Details:
Architecture: Drewett Works, Scottsdale, AZ // C.P. Drewett, AIA, NCARB // www.drewettworks.com
Builder: Bedbrock Developers, Paradise Valley, AZ // http://www.bedbrock.com
Interior Designer: Est Est, Scottsdale, AZ // http://www.estestinc.com
Photographer: Michael Duerinckx, Phoenix, AZ // www.inckx.com
 Kurt Baum Architects
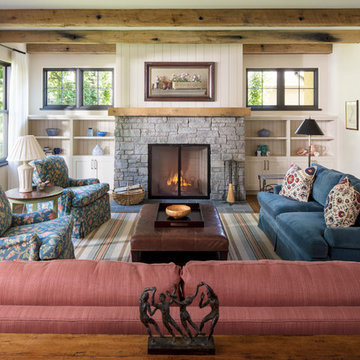
Living room - country formal dark wood floor and brown floor living room idea in Minneapolis with white walls, a standard fireplace, a stone fireplace and no tv
 Suzanne Nichols Design Group, Inc.
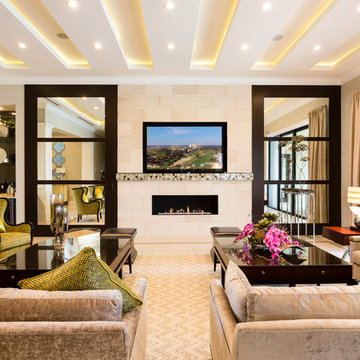
This family room has ample amount of seating as well as light. With a custom design ceiling treatment that incorporates lighting as well as a featured wall that uses a variation of materials and colors this provides a stunning space and lasting impression.
 Rehkamp Larson Architects, Inc.
Susan Gilmore Photography

Inspiration for a transitional master carpeted bedroom remodel in Minneapolis with beige walls and a two-sided fireplace
Inspiration for a transitional master carpeted bedroom remodel in Minneapolis with beige walls and a two-sided fireplace

 Sklar Studios
Continuing the concrete-look porcelain tile throughout the home gives it a nice, clean consistency and appeal. Carrying the tile from floor to walls while accenting the tub/ shower wall with simple, yet interesting mosaic makes the space playful yet sophisticated. The walnut vanity gives a pop of warmth to the space and creates balance. Having good tile installers is a MUST especially when renovating a older home where none of the walls are straight and wanting a clean modern look.
Chris Haver Photography
 Hann Builders
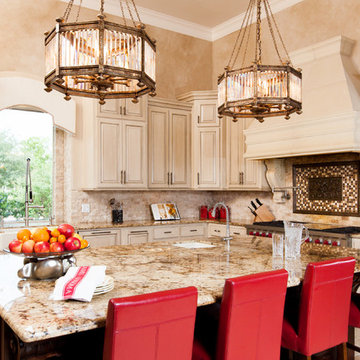
Kitchen - mediterranean l-shaped kitchen idea in Houston with a farmhouse sink, raised-panel cabinets, beige cabinets, beige backsplash, stainless steel appliances and an island

 Kristina Anne Designs
Primary bathroom renovation in Bay Creek, Cape Charles, Virginia. Designed as a serene coastal retreat, this timeless bathroom features custom white oak vanities, shiplap wall detailing, marble-inspired flooring, and a hand-glazed blue and green tile shower inspired by the surrounding bay. Champagne bronze fixtures add warmth and refinement, while integrated storage enhances everyday functionality. Soft coastal tones, natural materials, and thoughtful details create a relaxing, light-filled space that balances luxury, comfort, and practicality.

 McKenzie Collection
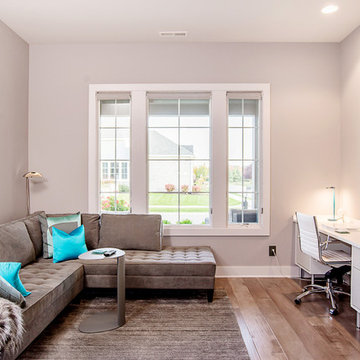
Example of a trendy built-in desk light wood floor study room design in Indianapolis with gray walls
 Fraerman Associates Architecture
Eric Hausman Photography

Inspiration for a coastal white two-story wood exterior home remodel in Chicago
Inspiration for a coastal white two-story wood exterior home remodel in Chicago
48