
Search results for "Variation" in Home Design Ideas

 Superior Exterior
French Blue Photography
Example of a classic white two-story brick house exterior design in Houston with a shingle roof and a hip roof
Example of a classic white two-story brick house exterior design in Houston with a shingle roof and a hip roof

 User
UserAllan Liang
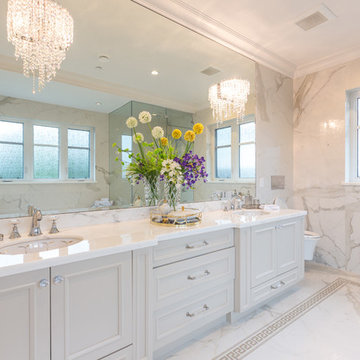
Example of a classic white tile marble floor corner shower design in Vancouver with recessed-panel cabinets, white cabinets, a wall-mount toilet, white walls and an undermount sink
Example of a classic white tile marble floor corner shower design in Vancouver with recessed-panel cabinets, white cabinets, a wall-mount toilet, white walls and an undermount sink
Find the right local pro for your project
 Design Studio 15
Uneek Photography

Inspiration for a contemporary l-shaped medium tone wood floor eat-in kitchen remodel in Orlando with flat-panel cabinets, dark wood cabinets, quartzite countertops, stone tile backsplash, stainless steel appliances, an island and beige backsplash
Inspiration for a contemporary l-shaped medium tone wood floor eat-in kitchen remodel in Orlando with flat-panel cabinets, dark wood cabinets, quartzite countertops, stone tile backsplash, stainless steel appliances, an island and beige backsplash

 White Diamond Cabinets & Design
Mid-sized transitional u-shaped slate floor and brown floor enclosed kitchen photo in Orange County with a farmhouse sink, white cabinets, quartz countertops, gray backsplash, glass tile backsplash, stainless steel appliances, an island, white countertops and recessed-panel cabinets

 Covered Bridge Cabinetry
A Cool and Moody Kitchen
AS SEEN ON: SEASON 3, EPISODE 7 OF MASTERS OF FLIP
The perfect place for a hot cup of coffee on a rainy day, the custom kitchen in this modern-meets-industrial home is dark, stormy, and full of character.
Polished slate countertops team up with the dark Wren stain on our Gallatin cabinets to create a moody take on modern style. The upper cabinets feature unique up-open hinged doors that add an unexpected element while floating shelves let the penny tile on the backsplash shine. Greenery, copper trinkets, and small clay pots add eye-catching detail throughout the space, creating a curated yet comfortable atmosphere.
To maintain the sleek design that this space works so hard for, all of those crucial – yet perhaps not so stylish – amenities are tucked away in the base cabinets, including an under counter microwave unit and a lazy susan in the corner cabinets.

 Spire Integrated Systems Inc.
Awarded "Best Smart Home of the Year" by EH.
Spire outfitted this beautiful Michigan home with the best in high quality luxury technology. The homeowners enjoy the complete control of their home, from lighting and shading to entertainment and security, through the Savant Control System.
Homeowners and guests can easily create “scenes” to manage their days and social gatherings. Lutron shades help maintain light, climate and privacy to balance the inside and outside views. Outdoor entertaining is easy with the Sonance Landscape Audio System, Lutron light controls for pools and fountains and Savant control of outdoor fire pits.
The fully managed Whyreboot network allows for uninterrupted system control. To maintain security, Holovision doors and gates are equipped with Doorbird system to notify residents of visitors and to give control to open and close doors and gates. Music lovers can enjoy the highest level in audio from Meridian 7200 speakers in the lower level, as well as, Sonance in wall and in ceiling speakers throughout the home. In order for the homeowners to enjoy different music and entertainment in various rooms, 14 zones of video and 26 zones of audio were necessary.
Spire added many special touches to this amazing home. The master bathroom boasts a MirrorTV so owners can enjoy some entertainment while preparing for the day. A floor lift in the kitchen and dining room allows for entertainment, but can be tucked away when distractions are not wanted. A floor lift in the bedroom makes watching TV convenient, but can be put away when not in use. A fingerprint lock was placed at the bar for peace of mind.
Spire’s expertise and commitment to detail were key to the intricate design concepts throughout the home. Spire worked closely with design teams to ensure under cabinet lighting was just right.


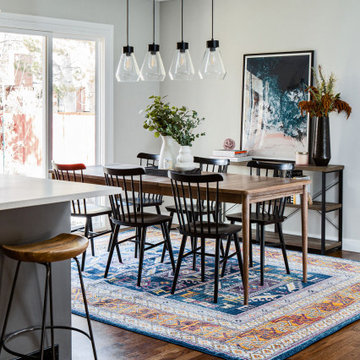
 TVL Creative Ltd.
Our clients were ready to trade in their 1950s kitchen (faux brick and all) for a more contemporary space that could accommodate their growing family. We were more then happy to tear down the walls that hid their kitchen to create some simply irresistible sightlines! Along with opening up the spaces in this home, we wanted to design a kitchen that was filled with clean lines and moments of blissful details. Kitchen- Crisp white cabinetry paired with a soft grey backsplash tile and a warm butcher block countertop provide the perfect clean backdrop for the rest of the home. We utilized a deep grey cabinet finish on the island and contrasted it with a lovely white quartz countertop. Our great obsession is the island ceiling lights! The soft linen shades and linear black details set the tone for the whole space and tie in beautifully with the geometric light fixture we brought into the dining room. Bathroom- Gone are the days of florescent lights and oak medicine cabinets, make way for a modern bathroom that leans it clean geometric lines. We carried the simple color pallet into the bathroom with grey hex floors, a high variation white wall tile, and deep wood tones at the vanity. Simple black accents create moments of interest through out this calm little space.

 Glauser Building Company
Example of a farmhouse open concept kitchen design in Austin with a farmhouse sink, open cabinets, white backsplash, stainless steel appliances and an island

 Amy Pearson Design
APD was hired to update the kitchen, living room, primary bathroom and bedroom, and laundry room in this suburban townhome. The design brought an aesthetic that incorporated a fresh updated and current take on traditional while remaining timeless and classic. The kitchen layout moved cooking to the exterior wall providing a beautiful range and hood moment. Removing an existing peninsula and re-orienting the island orientation provided a functional floorplan while adding extra storage in the same square footage. A specific design request from the client was bar cabinetry integrated into the stair railing, and we could not be more thrilled with how it came together!
The primary bathroom experienced a major overhaul by relocating both the shower and double vanities and removing an un-used soaker tub. The design added linen storage and seated beauty vanity while expanding the shower to a luxurious size. Dimensional tile at the shower accent wall relates to the dimensional tile at the kitchen backsplash without matching the two spaces to each other while tones of cream, taupe, and warm woods with touches of gray are a cohesive thread throughout.
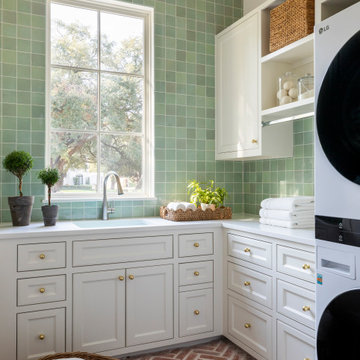

 OLSON LEWIS + Architects
Eric Roth

Inspiration for a large coastal u-shaped brown floor and medium tone wood floor enclosed kitchen remodel in Manchester with a single-bowl sink, white cabinets, granite countertops, stainless steel appliances, an island and shaker cabinets
Inspiration for a large coastal u-shaped brown floor and medium tone wood floor enclosed kitchen remodel in Manchester with a single-bowl sink, white cabinets, granite countertops, stainless steel appliances, an island and shaker cabinets
 Webber + Studio, Architects
Casey Dunn Photography

Inspiration for a large contemporary hallway remodel in Austin
Inspiration for a large contemporary hallway remodel in Austin
 JJ Interiors

A fun and colorful bathroom with plenty of space. The blue stained vanity shows the variation in color as the wood grain pattern peeks through. Marble countertop with soft and subtle veining combined with textured glass sconces wrapped in metal is the right balance of soft and rustic.
 Savannah Farris
Gabriel Pinoux
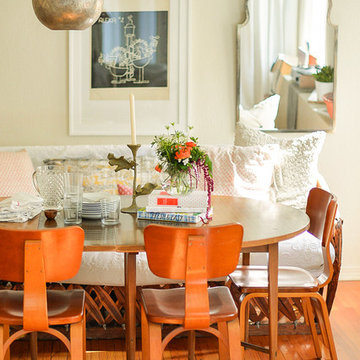
Enclosed dining room - mid-sized eclectic medium tone wood floor enclosed dining room idea in Los Angeles with white walls
Enclosed dining room - mid-sized eclectic medium tone wood floor enclosed dining room idea in Los Angeles with white walls
 Huseby Homes
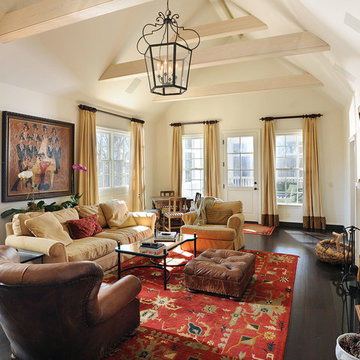
Family room - traditional dark wood floor family room idea in Nashville with white walls, a standard fireplace and a wall-mounted tv
 Northside Design Collective
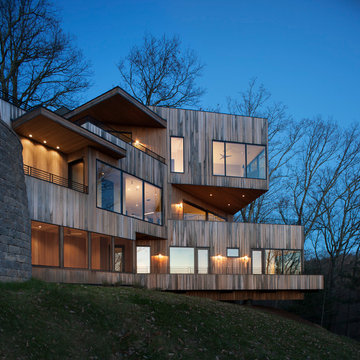
Interior Design: Allard & Roberts
Architect: Jason Weil of Retro-Fit Design
Builder: Brad Rice of Bellwether Design Build
Photographer: David Dietrich
Furniture Staging: Four Corners Home
Area Rugs: Togar Rugs
 Stelle Lomont Rouhani Architects
Matthew Carbone
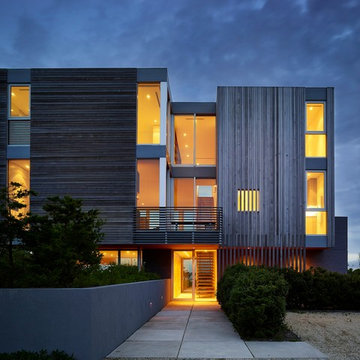
Large modern brown three-story wood flat roof idea in New York
Large modern brown three-story wood flat roof idea in New York
 Sound Specialists

Security cameras cover the entire perimeter of the home, and their pictures are easily viewed from anywhere in the world through an iPad app. An access-controlled gate allows the client to manage entry to the home even when away. All devices were inconspicuously placed, and custom Lutron drapes were installed to control daylight. We also staged multiple variations of light fixtures and bulbs to find the optimal combination to meet the client’s taste. Photography: Bruce Van Inwegen
 Stone Creek Builders
Interior design by Kati Curtis Design
http://www.katicurtisdesign.com/
Photography by Marco Ricca
http://www.marcoriccastudio.com
51