
Search results for "Variation" in Home Design Ideas
 Mom's Design Build

With an existing pool and retaining walls, we took this space and made it more modern offering many various spaces for lounging, enjoying the fire, listening to the water feature and an upper synthetic turf area for playing games. It is complete with bluestone pavers, a modern water feature and reflecting pool, a raised ipe deck, synthetic turf, glass railings, a modern, gas fire bowl and a stunning cedar privacy wall!
 Anik Pearson Architect, P.C.

Tangerine Venetian plaster emanate warmth, shine and a dash of spice in the living room of this Upper East Side triplex maisonette reconstructed with coffered ceilings and 8-paneled doors.
Photography: Eric Piasecki

 ODS Architecture
Located in Menlo Park, California, this 3,000 sf. remodel was carefully crafted to generate excitement and make maximum use of the owner’s strict budget and comply with the city’s stringent planning code. It was understood that not everything was to be redone from a prior owner’s quirky remodel which included odd inward angled walls, circular windows and cedar shingles.
Remedial work to remove and prevent dry rot ate into the budget as well. Studied alterations to the exterior include a new trellis over the garage door, pushing the entry out to create a new soaring stair hall and stripping the exterior down to simplify its appearance. The new steel entry stair leads to a floating bookcase that pivots to the family room. For budget reasons, it was decided to keep the existing cedar shingles.
Upstairs, a large oak multi-level staircase was replaced with the new simple run of stairs. The impact of angled bedroom walls and circular window in the bathroom were calmed with new clean white walls and tile.
Photo Credit: John Sutton Photography.
Find the right local pro for your project
 Jobe Corral Architects
Casey Dunn
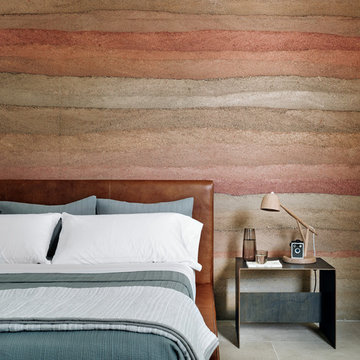
Bedroom - southwestern gray floor bedroom idea in Other with multicolored walls
Bedroom - southwestern gray floor bedroom idea in Other with multicolored walls
 Tommy Daspit Photographer

Master bathroom of modern luxury farmhouse in Pass Christian Mississippi photographed for Watters Architecture by Birmingham Alabama based architectural and interiors photographer Tommy Daspit.

 Berghuis Construction LLC
Example of a large trendy multicolored two-story mixed siding exterior home design in Grand Rapids with a mixed material roof

 Cedar Knoll Builders
Cottage gray two-story mixed siding exterior home photo in Philadelphia with a shingle roof


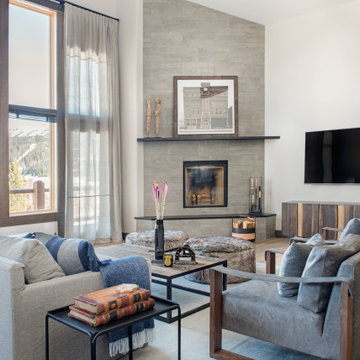

 designstiles
Photographer: Amy Bartlam

Powder room - small mediterranean multicolored floor powder room idea in Los Angeles with light wood cabinets, an undermount sink, marble countertops, white countertops, recessed-panel cabinets, a two-piece toilet and gray walls
Powder room - small mediterranean multicolored floor powder room idea in Los Angeles with light wood cabinets, an undermount sink, marble countertops, white countertops, recessed-panel cabinets, a two-piece toilet and gray walls
 Michelle Ruben Interior Design
Anthony Barcelo
Family room - contemporary light wood floor family room idea in Los Angeles with white walls
Family room - contemporary light wood floor family room idea in Los Angeles with white walls
 Jackson Design & Remodeling
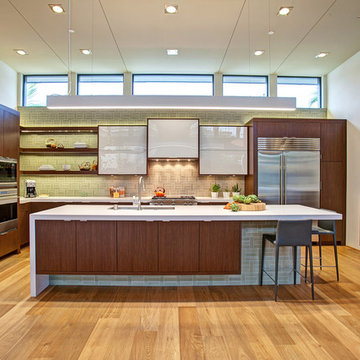
The new kitchen design is a bold expression of California Contemporary design. A spacious layout imbued with natural light inspires entertaining. Glossy white against warm woods and earthy tile present a visual statement of refined modernity.

 Ann Lowengart Interiors
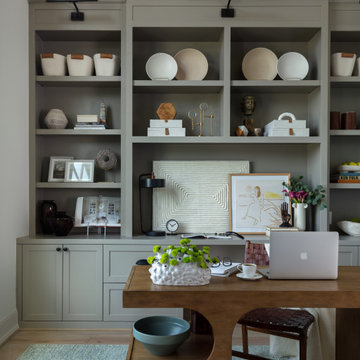
The three-level Mediterranean revival home started as a 1930s summer cottage that expanded downward and upward over time. We used a clean, crisp white wall plaster with bronze hardware throughout the interiors to give the house continuity. A neutral color palette and minimalist furnishings create a sense of calm restraint. Subtle and nuanced textures and variations in tints add visual interest. The stair risers from the living room to the primary suite are hand-painted terra cotta tile in gray and off-white. We used the same tile resource in the kitchen for the island's toe kick.

 Juxtaposed Interiors
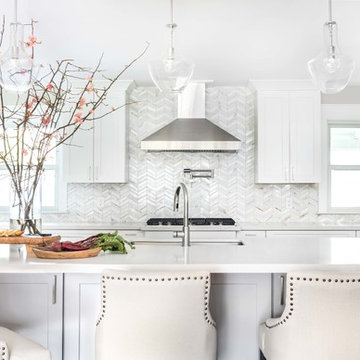
Inspiration for a large transitional u-shaped dark wood floor kitchen remodel in Sacramento with shaker cabinets, white cabinets, quartz countertops, white backsplash, marble backsplash, an island, white countertops and an undermount sink
 Corio Design House
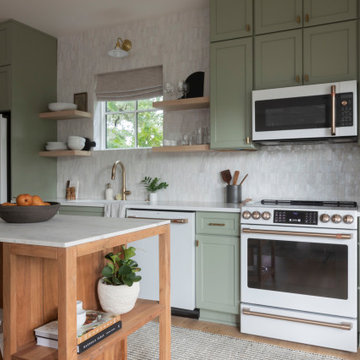
Transitional galley light wood floor and beige floor kitchen photo in San Francisco with an undermount sink, shaker cabinets, green cabinets, white backsplash, white appliances, an island and white countertops
 Blackband Design

Example of a mid-sized beach style 3/4 blue tile medium tone wood floor and brown floor bathroom design in Orange County with white walls, a vessel sink, marble countertops, white countertops and white cabinets

 Nar Design Group


In this luxurious Serrano home, a mixture of matte glass and glossy laminate cabinetry plays off the industrial metal frames suspended from the dramatically tall ceilings. Custom frameless glass encloses a wine room, complete with flooring made from wine barrels. Continuing the theme, the back kitchen expands the function of the kitchen including a wine station by Dacor.
In the powder bathroom, the lipstick red cabinet floats within this rustic Hollywood glam inspired space. Wood floor material was designed to go up the wall for an emphasis on height.
The upstairs bar/lounge is the perfect spot to hang out and watch the game. Or take a look out on the Serrano golf course. A custom steel raised bar is finished with Dekton trillium countertops for durability and industrial flair. The same lipstick red from the bathroom is brought into the bar space adding a dynamic spice to the space, and tying the two spaces together.



 Andrea Lecusay Interiors, Inc.
Inspiration for a contemporary dark wood floor and brown floor eat-in kitchen remodel in Hawaii with flat-panel cabinets, white cabinets, white backsplash, stone slab backsplash, paneled appliances, an island and white countertops
60