
Search results for "Veranda" in Home Design Ideas

 Veranda Designer Homes
Example of a large minimalist master light wood floor bedroom design in Dallas with gray walls, a standard fireplace and a brick fireplace
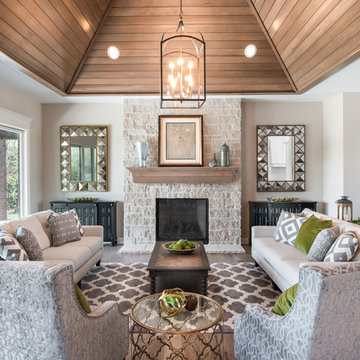
 Nies Homes
Inspiration for a large transitional open concept medium tone wood floor living room remodel in Wichita with beige walls, a standard fireplace and a stone fireplace

 Meyer Design
This stunning veranda is located directly off of the family room featuring bluestone flooring, Eze Breeze windows, and wood paneled ceiling.
Example of a large farmhouse gray floor and slate floor sunroom design in Chicago
Example of a large farmhouse gray floor and slate floor sunroom design in Chicago
Find the right local pro for your project
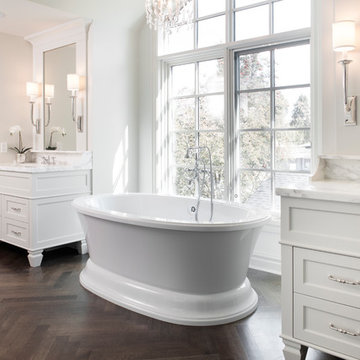
 Veranda Estate Homes Inc.
Large elegant master medium tone wood floor freestanding bathtub photo in Calgary with shaker cabinets, white cabinets and solid surface countertops
 Veranda Designer Homes
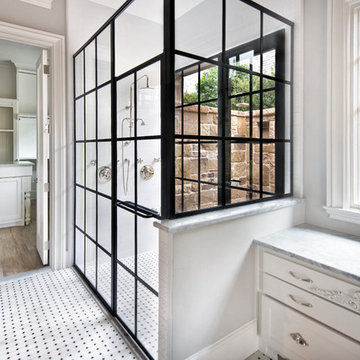
Example of a mid-sized 1960s master white tile and marble tile mosaic tile floor alcove shower design in Dallas with flat-panel cabinets, white cabinets, beige walls and marble countertops
 CarsonSpeer Builders
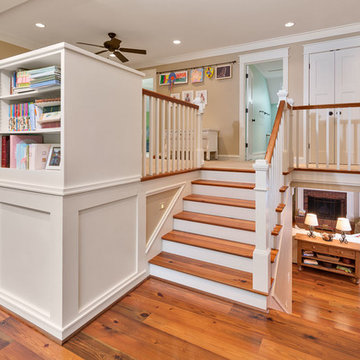
This split level staircase uses water reclaimed antique heart pine treads. The railings are custom milled to match. LED tread lights are inset into the sidewall for nighttime use.
Firewater Photography
 Veranda Designer Homes
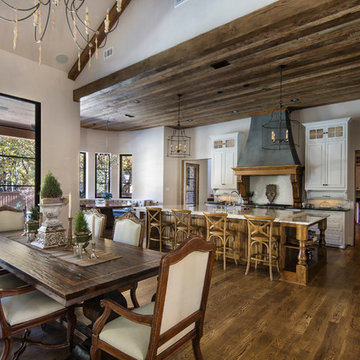
Example of a mid-sized farmhouse single-wall medium tone wood floor open concept kitchen design in Dallas with an undermount sink, raised-panel cabinets, white cabinets, granite countertops, white backsplash, ceramic backsplash, paneled appliances and an island

Sponsored
Columbus, OH
Free consultation for landscape design!

Peabody Landscape Group
Columbus' Reliable Landscape Design & Contracting
 Wingard Building Services
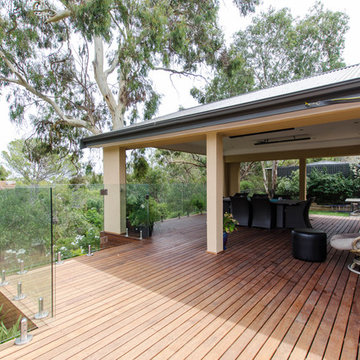
The veranda roof line was constructed to follow the existing house.
Example of a tuscan deck design in Adelaide
Example of a tuscan deck design in Adelaide
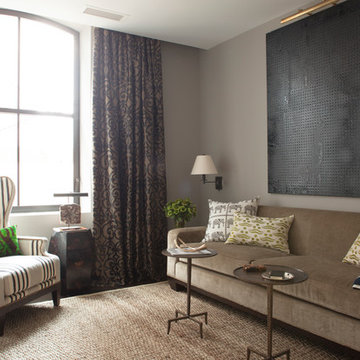
 Hudson Valley Lighting
Designer Visions, Veranda, and Anthony Todd
Transitional home design photo in New York
Transitional home design photo in New York
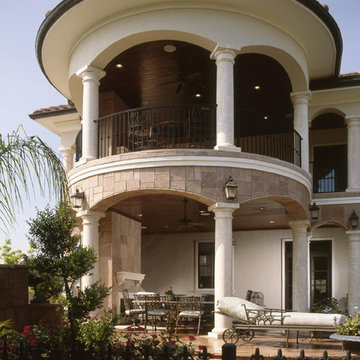
 Acreage
The covered veranda is clad in stone and supported, along with the balcony, on hand-carved limestone columns.
Porch idea in Houston
Porch idea in Houston
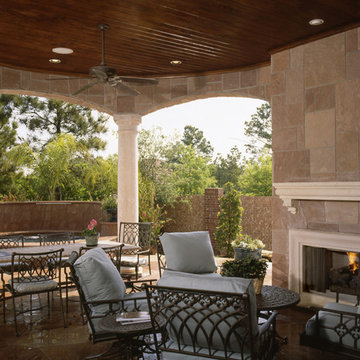 Acreage
The covered veranda is clad in stone and supported on hand-carved limestone columns. The owners enjoy al fresco dining and sharing a bottle of wine with neighbors by the fire.
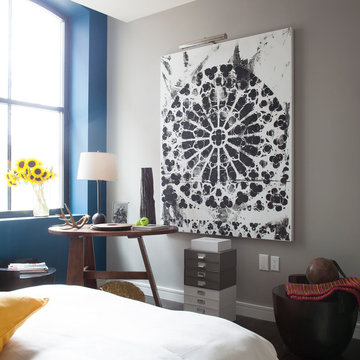 Hudson Valley Lighting
Designer Visions, Veranda, and Anthony Todd
Bedroom - transitional bedroom idea in New York
Bedroom - transitional bedroom idea in New York
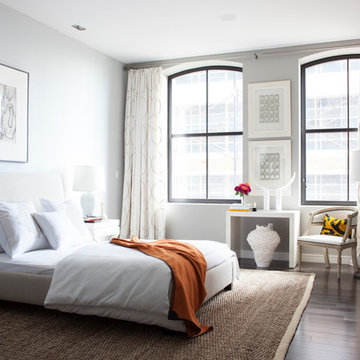 Hudson Valley Lighting
Designer Visions, Veranda, and Anthony Todd
Example of a transitional bedroom design in New York
Example of a transitional bedroom design in New York
Sponsored
Columbus, OH
Free consultation for landscape design!
Peabody Landscape Group
Columbus' Reliable Landscape Design & Contracting
 Westminster Teak

The Maya Collection is a modular seating system comprising of a number of pieces that can be configured in multiple variations, allowing for endless possibilities of composition and dimension.
Highly versatile and scalable, it is ideal for large public spaces such as the open areas by the poolside, loggia, or smaller configurations to fit a terrace or veranda. The pieces can be easily and quickly rearranged to fit the space, function or event, making it as intimate or as large scaled as necessary. The pieces can be made into configurations as simple as a love seat or large daybed, to large seating configurations that can be made to accommodate “parties” large or small.
The low profile of its modular design with wide (6") wrap around armrest provides functionality with ample space for drinks yet sturdy enough to be sat or leaned on, a feature that many will find readily appealing for casual parties and events.
The Maya 6 pc Teak Lounge Set features:
1 daybed sectional, 1 left side sectional, 1 slipper chair, 2 ottomans, and 1 side table.
Cushions made with Quick Dry Foam® core and 100% solution dyed Sunbrella fabrics.
Made with SVLK certified Grade A Teak from sustainable plantations in Indonesia. Every piece is precision crafted to commercial specifications. Optional Teak Finishes available.
 Bardwell Homes
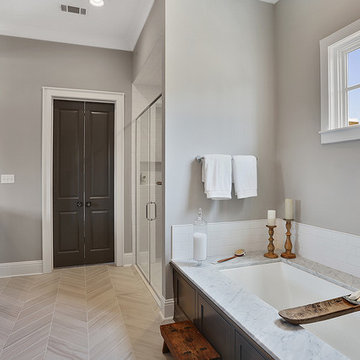
Walls
SW 7641 "Collande Gray"
Trim & ceilings
SW 7005 "Pure White"
Interior doors
BM HC-166 "Kendall Charcoal"
Cabinets (master bath)
BM HC-166 "Kendall
Charcoal"
Master bath flooring
Emser Motion Cue, cut/installed with chevron design
Slab countertops
Carrara marble
 CarsonSpeer Builders
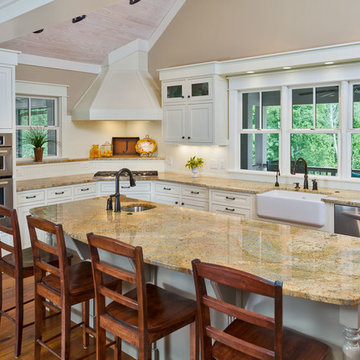
This modern farmhouse kitchen features a vaulted whitewashed tongue and groove ceiling with exposed beams. The corner cooktop and hood accents the modern appliances and granite countertops. The backsplash is painted beadboard and the windows overlook the wrap around porches. The flooring is water reclaimed antique heart pine.
Firewater Photography
 Veranda Designer Homes

Seated home bar - mid-sized modern single-wall light wood floor seated home bar idea in Dallas with an undermount sink, recessed-panel cabinets, dark wood cabinets, stainless steel countertops, multicolored backsplash and mirror backsplash
 ODS Architecture
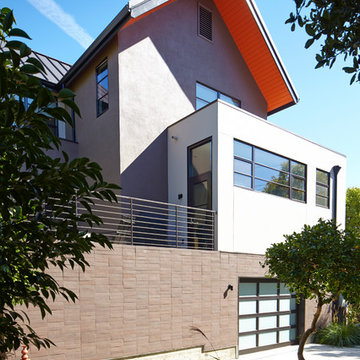
Originally a nearly three-story tall 1920’s European-styled home was turned into a modern villa for work and home. A series of low concrete retaining wall planters and steps gradually takes you up to the second level entry, grounding or anchoring the house into the site, as does a new wrap around veranda and trellis. Large eave overhangs on the upper roof were designed to give the home presence and were accented with a Mid-century orange color. The new master bedroom addition white box creates a better sense of entry and opens to the wrap around veranda at the opposite side. Inside the owners live on the lower floor and work on the upper floor with the garage basement for storage, archives and a ceramics studio. New windows and open spaces were created for the graphic designer owners; displaying their mid-century modern furnishings collection.
A lot of effort went into attempting to lower the house visually by bringing the ground plane higher with the concrete retaining wall planters, steps, wrap around veranda and trellis, and the prominent roof with exaggerated overhangs. That the eaves were painted orange is a cool reflection of the owner’s Dutch heritage. Budget was a driver for the project and it was determined that the footprint of the home should have minimal extensions and that the new windows remain in the same relative locations as the old ones. Wall removal was utilized versus moving and building new walls where possible.
Photo Credit: John Sutton Photography.
 Veranda Designer Homes
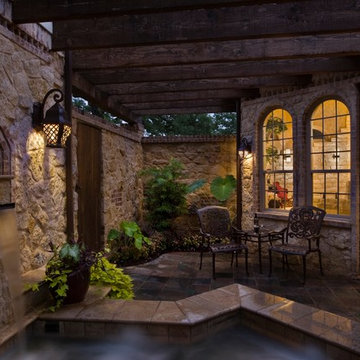
Example of a mountain style courtyard tile patio fountain design in Dallas with a roof extension

15