
Search results for "Verbannt" in Home Design Ideas
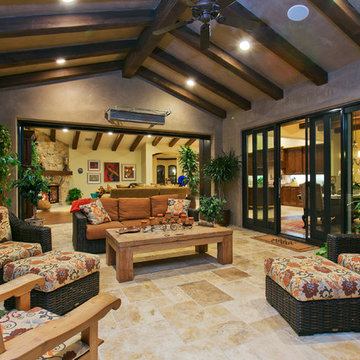
 McCullough Design Development, Inc.
Our outdoor veranda rooms are perfect for relaxing or entertaining and positioned perfectly for easy access to the great room - kitchen, family room and dining nook. Photo by FlashitFirst.com
 McCullough Design Development, Inc.
This outdoor veranda room is the perfect place to relax in the evening, complete with fireplace, outdoor television, dining area, and outdoor BBQ around the corner. Photo by FlashitFirst.com

 ODS Architecture
Originally a nearly three-story tall 1920’s European-styled home was turned into a modern villa for work and home. A series of low concrete retaining wall planters and steps gradually takes you up to the second level entry, grounding or anchoring the house into the site, as does a new wrap around veranda and trellis. Large eave overhangs on the upper roof were designed to give the home presence and were accented with a Mid-century orange color. The new master bedroom addition white box creates a better sense of entry and opens to the wrap around veranda at the opposite side. Inside the owners live on the lower floor and work on the upper floor with the garage basement for storage, archives and a ceramics studio. New windows and open spaces were created for the graphic designer owners; displaying their mid-century modern furnishings collection.
A lot of effort went into attempting to lower the house visually by bringing the ground plane higher with the concrete retaining wall planters, steps, wrap around veranda and trellis, and the prominent roof with exaggerated overhangs. That the eaves were painted orange is a cool reflection of the owner’s Dutch heritage. Budget was a driver for the project and it was determined that the footprint of the home should have minimal extensions and that the new windows remain in the same relative locations as the old ones. Wall removal was utilized versus moving and building new walls where possible.
Photo Credit: John Sutton Photography.
Find the right local pro for your project
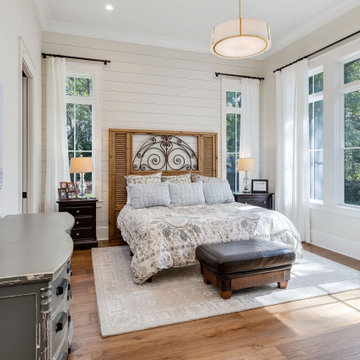
 Bob Chatham Custom Home Design
Example of a cottage medium tone wood floor, brown floor and shiplap wall bedroom design in Miami with beige walls

 New River Building Co.
Photo Credit: David Cannon; Design: Michelle Mentzer
Instagram: @newriverbuildingco
Example of a mid-sized farmhouse white two-story mixed siding exterior home design in Atlanta with a shingle roof
Example of a mid-sized farmhouse white two-story mixed siding exterior home design in Atlanta with a shingle roof
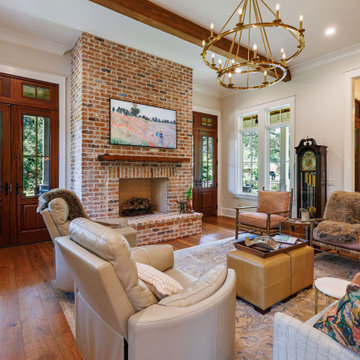 Bob Chatham Custom Home Design
Living room - cottage dark wood floor, brown floor and exposed beam living room idea in Miami with beige walls, a standard fireplace, a brick fireplace and a wall-mounted tv
 Bob Chatham Custom Home Design
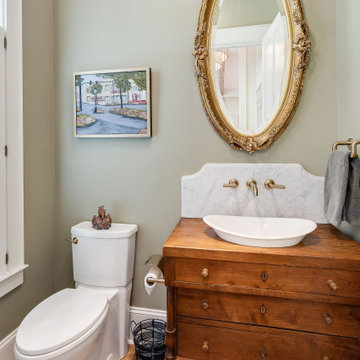
Farmhouse medium tone wood floor and brown floor powder room photo in Miami with flat-panel cabinets, medium tone wood cabinets, beige walls, a vessel sink, wood countertops, brown countertops and a freestanding vanity

Sponsored
Columbus, OH
Free consultation for landscape design!

Peabody Landscape Group
Franklin County's Reliable Landscape Design & Contracting
 Santa Barbara Lighting Company
Call us at 805-770-7400 or email us at info@dlglighting.com.
We ship nationwide.
Photo credit: Jim Bartsch
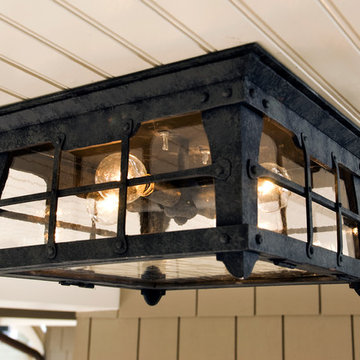
Mid-sized arts and crafts porch photo in Santa Barbara with a roof extension
Mid-sized arts and crafts porch photo in Santa Barbara with a roof extension
 Trinity Construction Services, LLC

Inspiration for a large transitional backyard deck remodel in Minneapolis with no cover

 Influence Outdoors Landscape Design & Build
Example of an island style patio design in Orange County with a fire pit
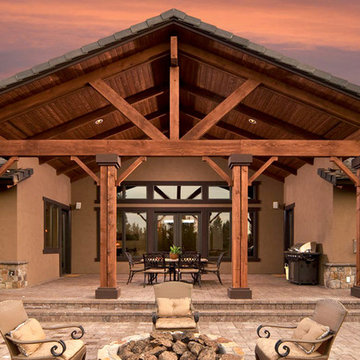
 PPG PROLUXE Wood Finishes
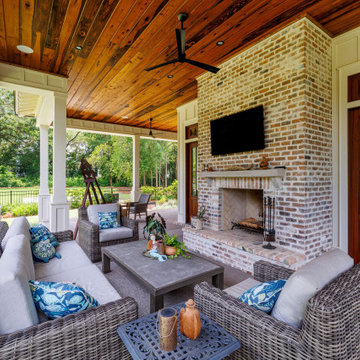
Breathtaking lanai at sunset. Wood finished with PPG® PROLUXE™ Cetol® SRD wood stain in Mahogany.
Inspiration for a timeless porch remodel in Other
Inspiration for a timeless porch remodel in Other

 Charlie & Co. Design, Ltd
Corey Gaffer Photography
Example of a transitional patio design in Minneapolis
Example of a transitional patio design in Minneapolis
Sponsored
Columbus, OH
Free consultation for landscape design!
Peabody Landscape Group
Franklin County's Reliable Landscape Design & Contracting

 Terry M. Elston, Builder
This south Louisiana style home was built on family property for this young couple and their three young sons. This quiet serene location overlooks the Red River and provides the perfect setting for lots of relaxation, family fun and entertaining both on the water and off.
Photography by Mary Ann Elston

 Veranda Designer Homes
Kitchen pantry - mid-sized eclectic single-wall dark wood floor kitchen pantry idea in Dallas with recessed-panel cabinets, white cabinets and solid surface countertops

 Connolly Management Group, LLC
Inspiration for a mid-sized timeless backyard patio remodel in Boston with no cover

 Diamante Custom Homes
Inspiration for a mid-sized shabby-chic style guest light wood floor bedroom remodel in Austin with blue walls and no fireplace

 Regarding Design
A three-season sunroom off the main living area provides additional space for the family to spend cozy nights by the wood burning fireplace, another eating area and unlimited views of Clamshell Lake. The furniture is casual and easily cleaned.

 McDougal Architects & Interior Designers
Inspiration for a large coastal beige two-story wood house exterior remodel in Boston with a gambrel roof and a shingle roof

 SR Fine Home Builders
Large ornate gray two-story wood house exterior photo in Providence with a gambrel roof and a shingle roof
1