
Search results for "Vermont" in Home Design Ideas


Find the right local pro for your project

 Housewright Construction Inc.
Photo by Megan Riley, Black River Design Architects
Architect: Jim Drummond, Black River Design Architects
Designers: Dashka Kurjanowicz, Allison Stoltze, Black River Design.
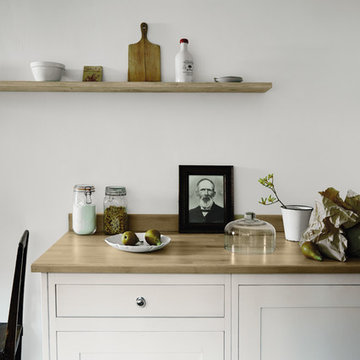
 AGA & Fired Earth Danmark
The stylistic origins of our Vermont kitchen, with its East Coast USA sensibility, country styled sink and textured wood options, seems perfectly up to date with the magpie like attitude our customers have to decorating.Wooden and painted cabinets juxtaposed with functional cookers and beautiful tiles epitomise the eclectic mix we have fallen in love with in the West over recent years.
This is our most accessible kitchen to date and works wonderfully with the relaxed and unfussy interiors we create today.The kitchen looks perfect in homes where themes and styles are picked from across the globe in palettes of colours that layer wonderfully together.
So many of us adore the soft whites and creams associated with Scandinavian style, the distressed woods of the French country look, and the sophisticated tailored look of US coastal homes with their wide variety of interiors finishes that we simply had to design a kitchen to meet this demand.The freestanding Vermont is that Kitchen.
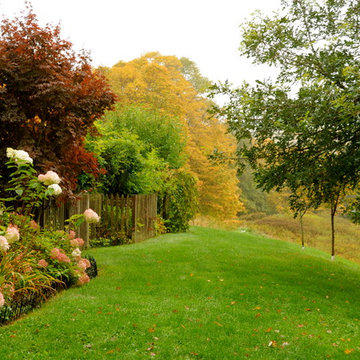


 Julie Moir Messervy Design Studio (JMMDS)
Perched high on a west-facing hillside near Woodstock, Vermont, a mature stand of paper birch trees surrounds an elegant Swiss Chalet and a walled garden designed by JMMDS. The original terrace was enlarged to include a sunken outdoor kitchen area and an expansive dining terrace. Between the two, a giant millstone found onsite was turned into an informal breakfast table; its round form is repeated in a charming water garden and fire pit terrace to the south. Along the front of the house, six-foot-high stucco walls offer privacy while beautiful plantings and containers grace the entryway.

 Mitra Designs Studio Collaborative
This house is set on nearly 180 acres of private land with beautiful views of farm fields and the Adirondack mountains which is now viewed fully from every new renovated interior space of the house and rooms in the house. There is a beautiful pond view in the valley behind the house on this beautiful property as well as a graceful heated pool in the back of the house. All windows and doors were either replaced or re-positioned with high-performance energy efficient windows and doors to maximize the spectacular westerly view of this Vermont house.
Gardens: On the front, this house is surrounded by series of beautiful perennial gardens tucked in a graceful formation of rocky ledges. Garden landscape is planned to add grace and beauty to the existing rocky ledges - Photo credit: Susan Teare

 Distinctive Landscaping
Susan Teare
Small mountain style backyard deck photo in Burlington with decking and no cover
Small mountain style backyard deck photo in Burlington with decking and no cover

 Houston Properties
Fabulous new Montrose Houston home for sale: 1612 Vermont, Houston, TX 77006.An updated 2/2 with renovated garage apartment, this home features upgraded kitchens & baths and offerings such as hardwood floors, granite countertops, glass tile backsplash & high-end appliances & more! Back pergola & deck, fire pit, garage apartment w/600 sq. ft+, large utility room w/additional storage.
Nestled in the perfect spot of Montrose, it s easy access to an ultimate Inner-Loop life!
For more information email Paige Martin at Paige@HoustonProperties.com or call 713-384-5177.
 Houston Properties
Fabulous new Montrose Houston home for sale: 1612 Vermont, Houston, TX 77006.An updated 2/2 with renovated garage apartment, this home features upgraded kitchens & baths and offerings such as hardwood floors, granite countertops, glass tile backsplash & high-end appliances & more! Back pergola & deck, fire pit, garage apartment w/600 sq. ft+, large utility room w/additional storage.
Nestled in the perfect spot of Montrose, it s easy access to an ultimate Inner-Loop life!
For more information email Paige Martin at Paige@HoustonProperties.com or call 713-384-5177.

 Design Fixation [Faith Provencher]
Photo: Faith Towers © 2016 Houzz
Inspiration for a transitional living room remodel in Burlington
Inspiration for a transitional living room remodel in Burlington
 Housewright Construction Inc.
Photo by Megan Riley, Black River Design Architects
Architect: Jim Drummond, Black River Design Architects
Designers: Dashka Kurjanowicz, Allison Stoltze, Black River Design.

 Touloukian Touloukian Inc
Anton Grassl
Inspiration for a mid-sized country white two-story mixed siding gable roof remodel in Boston with a metal roof
Inspiration for a mid-sized country white two-story mixed siding gable roof remodel in Boston with a metal roof
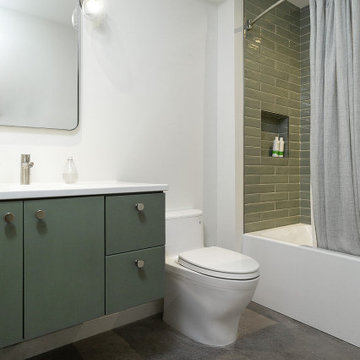

 AGA & Fired Earth Danmark
The stylistic origins of our Vermont kitchen, with its East Coast USA sensibility, country styled sink and textured wood options, seems perfectly up to date with the magpie like attitude our customers have to decorating.Wooden and painted cabinets juxtaposed with functional cookers and beautiful tiles epitomise the eclectic mix we have fallen in love with in the West over recent years.
This is our most accessible kitchen to date and works wonderfully with the relaxed and unfussy interiors we create today.The kitchen looks perfect in homes where themes and styles are picked from across the globe in palettes of colours that layer wonderfully together.
So many of us adore the soft whites and creams associated with Scandinavian style, the distressed woods of the French country look, and the sophisticated tailored look of US coastal homes with their wide variety of interiors finishes that we simply had to design a kitchen to meet this demand.The freestanding Vermont is that Kitchen.


 Elmwood Reclaimed Timber Inc.
Reclaimed Vermont Moonlight Medley Description:
Vermont Moonlight Medley is an eclectic blend of native reclaimed antique hardwoods found throughout the Midwest and New England. Inspired by the deep colors of the moonlight in northern New England, Vermont Moonlight Medley combines the darker wood such as walnut and cherry with lighter woods like ash, oak and hickory to create a scrumptious little medley.
http://www.elmwoodreclaimedtimber.com/products/flooring/naturals-floors/vermont-moonlight-medley-reclaimed-wood-flooring
 Houston Properties
Fabulous new Montrose Houston home for sale: 1612 Vermont, Houston, TX 77006.An updated 2/2 with renovated garage apartment, this home features upgraded kitchens & baths and offerings such as hardwood floors, granite countertops, glass tile backsplash & high-end appliances & more! Back pergola & deck, fire pit, garage apartment w/600 sq. ft+, large utility room w/additional storage.
Nestled in the perfect spot of Montrose, it s easy access to an ultimate Inner-Loop life!
For more information email Paige Martin at Paige@HoustonProperties.com or call 713-384-5177.

 Franklin Fireplace
Living room - traditional living room idea in Orange County with a wood stove and a brick fireplace
54