
Search results for "Vermont" in Home Design Ideas

 Goose Creek Builders
Ryan Bent
Mountain style carpeted living room library photo in Burlington with beige walls, a wood stove and no tv
Mountain style carpeted living room library photo in Burlington with beige walls, a wood stove and no tv

 Patterson and Smith Construction, Inc.
Westphalen Photography
Pool house - large modern backyard stone and rectangular lap pool house idea in Burlington
Pool house - large modern backyard stone and rectangular lap pool house idea in Burlington

 Housewright Construction Inc.
Photo by Megan Riley, Black River Design Architects
Architect: Jim Drummond, Black River Design Architects
Designers: Dashka Kurjanowicz, Allison Stoltze, Black River Design.
Find the right local pro for your project

 Julie Moir Messervy Design Studio (JMMDS)
Perched high on a west-facing hillside near Woodstock, Vermont, a mature stand of paper birch trees surrounds an elegant Swiss Chalet and a walled garden designed by JMMDS. The original terrace was enlarged to include a sunken outdoor kitchen area and an expansive dining terrace. Between the two, a giant millstone found onsite was turned into an informal breakfast table; its round form is repeated in a charming water garden and fire pit terrace to the south. Along the front of the house, six-foot-high stucco walls offer privacy while beautiful plantings and containers grace the entryway.
 The McKernon Group
:
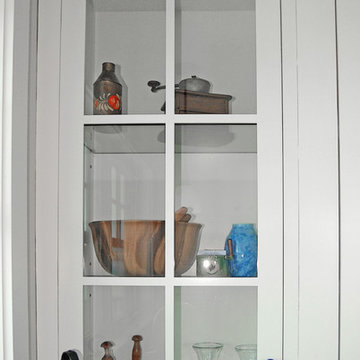
Functional glass built in cabinet located in the kitchen provides covered space for collections or dishes as well as adding character to the kitchen.

 The Wadsworth Company
Inspiration for a large cottage open concept medium tone wood floor living room remodel in Boston with a standard fireplace, a stone fireplace and a media wall
 Housewright Construction Inc.
Photo by Megan Riley, Black River Design Architects
Architect: Jim Drummond, Black River Design Architects
Designers: Dashka Kurjanowicz, Allison Stoltze, Black River Design.
Landscape Architect: Janet Cavanaugh


 Sally Scott Interior Designer
games and refreshments by the lake.
Example of a small mountain style green one-story wood gable roof design in Manchester
Example of a small mountain style green one-story wood gable roof design in Manchester

 Houston Properties
Fabulous new Montrose Houston home for sale: 1612 Vermont, Houston, TX 77006.An updated 2/2 with renovated garage apartment, this home features upgraded kitchens & baths and offerings such as hardwood floors, granite countertops, glass tile backsplash & high-end appliances & more! Back pergola & deck, fire pit, garage apartment w/600 sq. ft+, large utility room w/additional storage.
Nestled in the perfect spot of Montrose, it s easy access to an ultimate Inner-Loop life!
For more information email Paige Martin at Paige@HoustonProperties.com or call 713-384-5177.

 Brothers Building Company Inc
Gerry Hall
Mid-sized mountain style dark wood floor and brown floor hallway photo in Burlington with white walls
Mid-sized mountain style dark wood floor and brown floor hallway photo in Burlington with white walls

 User
Matthew Niemann
Example of a transitional powder room design with a pedestal sink and white walls
Example of a transitional powder room design with a pedestal sink and white walls
 Brothers Building Company Inc
Gerry Hall
Inspiration for a mid-sized rustic guest medium tone wood floor and brown floor bedroom remodel in Burlington with yellow walls and no fireplace
Inspiration for a mid-sized rustic guest medium tone wood floor and brown floor bedroom remodel in Burlington with yellow walls and no fireplace
 Housewright Construction Inc.
Photo by Megan Riley, Black River Design Architects
Architect: Jim Drummond, Black River Design Architects
Designers: Dashka Kurjanowicz, Allison Stoltze, Black River Design.
 Houston Properties
Fabulous new Montrose Houston home for sale: 1612 Vermont, Houston, TX 77006.An updated 2/2 with renovated garage apartment, this home features upgraded kitchens & baths and offerings such as hardwood floors, granite countertops, glass tile backsplash & high-end appliances & more! Back pergola & deck, fire pit, garage apartment w/600 sq. ft+, large utility room w/additional storage.
Nestled in the perfect spot of Montrose, it s easy access to an ultimate Inner-Loop life!
For more information email Paige Martin at Paige@HoustonProperties.com or call 713-384-5177.

 Solitude Homes
Inspiration for a large cottage master porcelain tile and white tile marble floor and white floor freestanding bathtub remodel in Boise with shaker cabinets, medium tone wood cabinets, white walls, an undermount sink, quartz countertops and white countertops

 Gardenessa
The main flower beds behind the house are always changing and bring interest to the screened porch and patio. Photo by Kristina Stykos.
Inspiration for a farmhouse backyard landscaping in Burlington.
Inspiration for a farmhouse backyard landscaping in Burlington.
 Housewright Construction Inc.
Photo by Megan Riley, Black River Design Architects
Architect: Jim Drummond, Black River Design Architects
Designers: Dashka Kurjanowicz, Allison Stoltze, Black River Design.
57