
Search results for "Vermont" in Home Design Ideas

 Lindsay Jay DESIGNS, LLC
Lindsay Parnagian
Inspiration for a mid-sized transitional master medium tone wood floor bedroom remodel in Burlington with beige walls
Inspiration for a mid-sized transitional master medium tone wood floor bedroom remodel in Burlington with beige walls

 Windows & Doors By Brownell
Design By: Longwell Design Associates
Construction By: H&H Custom Builders
Windows supplied by: Marvin Design Gallery by Windows & Doors By Brownell
Example of a mid-sized cottage shed design in Burlington
Example of a mid-sized cottage shed design in Burlington

 Inspired Closets Vermont
Your child's bedroom closet has never looked so organized! With an Inspired Closet, everything has the perfect place to be stored. As your child grows, you can make easy adjustments to your custom closet too!
Find the right local pro for your project

 Jess Cooney Interiors
Custom kitchen with Danby Marble and Pietra Cardosa Counters
Cottage u-shaped medium tone wood floor and brown floor kitchen photo in Boston with a farmhouse sink, shaker cabinets, gray cabinets, white backsplash, stone slab backsplash, paneled appliances, an island and white countertops
Cottage u-shaped medium tone wood floor and brown floor kitchen photo in Boston with a farmhouse sink, shaker cabinets, gray cabinets, white backsplash, stone slab backsplash, paneled appliances, an island and white countertops

 Sheldon Richard Kostelecky Architect
A closeup of the end of the Vermont barn inspired garage/bedrooms wing, with the lead-coated copper roofed cupola, which let's in light in the vaulted ceiling hallway and stair landing below.
 Marvin
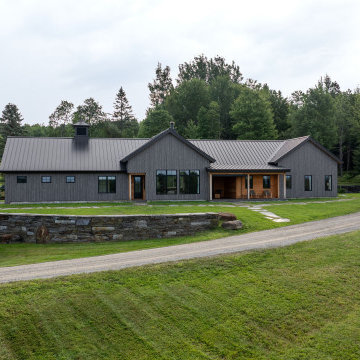
The homeowners of this transitional contemporary home near Albany, Vermont, are avid bird watchers. When building their new home near the Green Mountains, they wanted windows and doors that provided natural views while also helping to protect the local bird population. The homeowners used bird-friendly, bird-strike-deterring glass to meet both of these goals.
The homeowners used the services of the Marvin at 7 Tide Brand Experience Center in Boston, Massachusetts, to help curate the window and door choices for their project, including confirming their desire to use bird-friendly glass in Marvin Ultimate collection windows and exterior doors. To complete their home, they selected interior doors from TruStile.

 Brothers Building Company Inc
Gerry Hall
Mid-sized mountain style guest medium tone wood floor and brown floor bedroom photo in Burlington with yellow walls and no fireplace
Mid-sized mountain style guest medium tone wood floor and brown floor bedroom photo in Burlington with yellow walls and no fireplace

 Houston Properties
Fabulous new Montrose Houston home for sale: 1612 Vermont, Houston, TX 77006.An updated 2/2 with renovated garage apartment, this home features upgraded kitchens & baths and offerings such as hardwood floors, granite countertops, glass tile backsplash & high-end appliances & more! Back pergola & deck, fire pit, garage apartment w/600 sq. ft+, large utility room w/additional storage.
Nestled in the perfect spot of Montrose, it s easy access to an ultimate Inner-Loop life!
For more information email Paige Martin at Paige@HoustonProperties.com or call 713-384-5177.
 Houston Properties
Fabulous new Montrose Houston home for sale: 1612 Vermont, Houston, TX 77006.An updated 2/2 with renovated garage apartment, this home features upgraded kitchens & baths and offerings such as hardwood floors, granite countertops, glass tile backsplash & high-end appliances & more! Back pergola & deck, fire pit, garage apartment w/600 sq. ft+, large utility room w/additional storage.
Nestled in the perfect spot of Montrose, it s easy access to an ultimate Inner-Loop life!
For more information email Paige Martin at Paige@HoustonProperties.com or call 713-384-5177.


 Julie Moir Messervy Design Studio (JMMDS)
This terraced landscape in Vermont flows from a high perch on a contemporary home’s second story viewing deck through a grassy play space with a fire pit terrace, past mown fields to a swimming pond with “Lake House" and on through a wet meadow to a beaver pond beyond. Here behind the house, four Adirondack chairs are gathered around a fire pit terrace of Goshen stone. Low shrubs and colorful perennials hug the top of a retaining wall that drops off toward a view of the pond and beaver meadow in the distance. A number of trees from the property were thoughtfully culled, giving space to some of the largest and most beautiful, to preserve animal habitat and frame views.
Photo by Susan Teare.


 Houston Properties
Fabulous new Montrose Houston home for sale: 1612 Vermont, Houston, TX 77006.An updated 2/2 with renovated garage apartment, this home features upgraded kitchens & baths and offerings such as hardwood floors, granite countertops, glass tile backsplash & high-end appliances & more! Back pergola & deck, fire pit, garage apartment w/600 sq. ft+, large utility room w/additional storage.
Nestled in the perfect spot of Montrose, it s easy access to an ultimate Inner-Loop life!
For more information email Paige Martin at Paige@HoustonProperties.com or call 713-384-5177.
 Houston Properties
Fabulous new Montrose Houston home for sale: 1612 Vermont, Houston, TX 77006.An updated 2/2 with renovated garage apartment, this home features upgraded kitchens & baths and offerings such as hardwood floors, granite countertops, glass tile backsplash & high-end appliances & more! Back pergola & deck, fire pit, garage apartment w/600 sq. ft+, large utility room w/additional storage.
Nestled in the perfect spot of Montrose, it s easy access to an ultimate Inner-Loop life!
For more information email Paige Martin at Paige@HoustonProperties.com or call 713-384-5177.

 Patterson and Smith Construction, Inc.
Westphalen Photography
Pool house - large modern backyard stone and rectangular lap pool house idea in Burlington
Pool house - large modern backyard stone and rectangular lap pool house idea in Burlington
 Volansky Studio
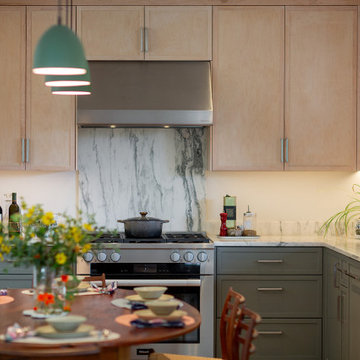
Clear stained white maple upper cabinets and Benjamin Moore Rolling Hill painted lower cabinets, with a marble backsplash. Silestone quartz countertops, wide plank oak flooring, and a round walnut dining table bring warmth to the room.

 Jeff Jordan Architects LLC
Gregory Maka
Example of a mid-sized mid-century modern blue two-story wood house exterior design in New York with a shed roof
Example of a mid-sized mid-century modern blue two-story wood house exterior design in New York with a shed roof

 Housewright Construction Inc.
Photo by Megan Riley, Black River Design Architects
Architect: Jim Drummond, Black River Design Architects
Designers: Dashka Kurjanowicz, Allison Stoltze, Black River Design.
Landscape Architect: Janet Cavanaugh
 Windows & Doors By Brownell
Design By: Longwell Design Associates
Construction By: H&H Custom Builders
Windows supplied by: Marvin Design Gallery by Windows & Doors By Brownell
Mid-sized country beige two-story exterior home photo in Burlington
Mid-sized country beige two-story exterior home photo in Burlington
59