
Search results for "Vermont" in Home Design Ideas

 Raycroft/Meyer Landscape Architecture
Barn Terrace and Great Lawn Event space. Modern metal and wood railing, bluestone paving, cut stone Champlain Black piers with lights
This is an example of a farmhouse landscaping in Burlington.
This is an example of a farmhouse landscaping in Burlington.

 Kathy Currie Interiors
Rustic modern kitchen in Vermont home
Inspiration for a mid-sized rustic l-shaped medium tone wood floor kitchen pantry remodel in New York with a double-bowl sink, flat-panel cabinets, gray cabinets, soapstone countertops, stainless steel appliances and an island
Inspiration for a mid-sized rustic l-shaped medium tone wood floor kitchen pantry remodel in New York with a double-bowl sink, flat-panel cabinets, gray cabinets, soapstone countertops, stainless steel appliances and an island
 Raycroft/Meyer Landscape Architecture
Barn Terrace and Great Lawn Event space. Modern metal and wood railing, bluestone paving, cut stone Champlain Black piers with lights
This is an example of a farmhouse landscaping in Burlington.
This is an example of a farmhouse landscaping in Burlington.
Find the right local pro for your project

 VERMONT WOODS STUDIOS
The wooden poster bed you have been looking for! Our Shaker Four Poster Bed features solid wood construction, clean lines, tapered legs, a curved headboard and a canopy frame. Handmade with expert craftsmanship to last for generations, it's so comfortable and sturdy, you won't need a box spring! Made for you in Vermont in your choice of natural solid Cherry, Maple, Walnut, or Oak woods. Natural finish enhances the grain and color of the wood. Hang your own canopy over this bed, it's so comfortable and luxurious, you'll feel like royalty! Beds ordered with optional underbed storage units will include a vanity footboard that extends down almost to the floor to conceal the storage units.

 BlackRock Construction
Mariah Baumgartle
Large trendy beige two-story vinyl exterior home photo in Burlington
Large trendy beige two-story vinyl exterior home photo in Burlington

 Demetriades + Walker
Peter Peirce
Example of a mid-sized cottage green two-story wood house exterior design in Bridgeport with a hip roof and a shingle roof
Example of a mid-sized cottage green two-story wood house exterior design in Bridgeport with a hip roof and a shingle roof

 Patterson and Smith Construction, Inc.
Barrett Photography
Inspiration for an eclectic bathroom remodel in Burlington
Inspiration for an eclectic bathroom remodel in Burlington

 Housewright Construction Inc.
Photo by Megan Riley, Black River Design Architects
Architect: Jim Drummond, Black River Design Architects
Designers: Dashka Kurjanowicz, Allison Stoltze, Black River Design.
 Housewright Construction Inc.
Photo by Megan Riley, Black River Design Architects
Architect: Jim Drummond, Black River Design Architects
Designers: Dashka Kurjanowicz, Allison Stoltze, Black River Design.
 Housewright Construction Inc.
Sally McCay Photography, UK Architects PC, Valley Floors
Example of a large trendy galley ceramic tile dedicated laundry room design in Burlington with flat-panel cabinets, light wood cabinets, quartz countertops, beige walls and a side-by-side washer/dryer
Example of a large trendy galley ceramic tile dedicated laundry room design in Burlington with flat-panel cabinets, light wood cabinets, quartz countertops, beige walls and a side-by-side washer/dryer

 Houston Properties
Fabulous new Montrose Houston home for sale: 1612 Vermont, Houston, TX 77006.An updated 2/2 with renovated garage apartment, this home features upgraded kitchens & baths and offerings such as hardwood floors, granite countertops, glass tile backsplash & high-end appliances & more! Back pergola & deck, fire pit, garage apartment w/600 sq. ft+, large utility room w/additional storage.
Nestled in the perfect spot of Montrose, it s easy access to an ultimate Inner-Loop life!
For more information email Paige Martin at Paige@HoustonProperties.com or call 713-384-5177.
 Kindred Designs LLC
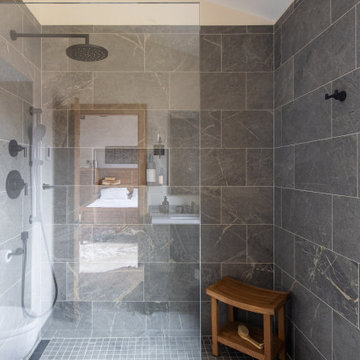
This Primary Bath was converted to eliminate the built-in soaking bath and make space for a shower. This modern home had plenty of ski vibe modern touches, and we sought to blend with that style of the home with a granite like tile. Conscious of how all of the tile joints lined up over the curb and up the wall into the niche, every minute detail was thoughtfully designed. The black vanity captures some space for small items, while shelving below and above the toilet maximize space for linens.


 The Door Maker
Door Profile: Vermont Shaker
Door Style: 2008
Color: Snow White
Work done by Gum Tree Cabinets: http://gumtreecabinets.com/

 Jonathan Miller Architects
Inspiration for a farmhouse white two-story concrete fiberboard gable roof remodel with a metal roof
 Housewright Construction Inc.
Photo by Megan Riley, Black River Design Architects
Architect: Jim Drummond, Black River Design Architects
Designers: Dashka Kurjanowicz, Allison Stoltze, Black River Design.
Landscape Architect: Janet Cavanaugh


 HALI BECKMAN, LTD.
Photo - Hali Beckman, Ltd, North Kingstown, RI
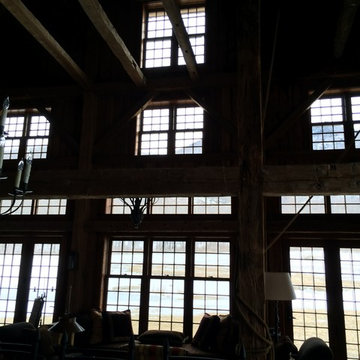
Interior view from this Barn residence.
Home design - farmhouse home design idea in Burlington
Home design - farmhouse home design idea in Burlington

 Newschool Builders LLC
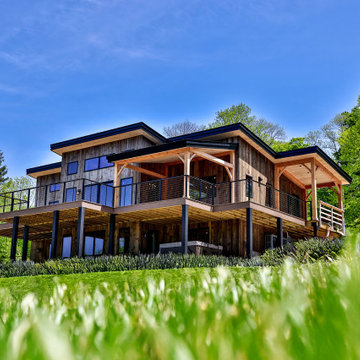
For this project, our client came to us looking for a full-service company to build a custom, high-efficient new home with minimal exterior maintenance. In order to achieve this, we used a different medium of product, including split-faced concrete block to natural cedar siding, both of which require zero maintenance.
The design throughout was congruent with the contemporary farmhouse aesthetic and highly-efficient goal of the client and adhering to the energy standards of Efficiency Vermont. A few of the features included a finished concrete floor, a cutting-edge wood-fired boiler system to efficiently heat the home.

 Inspired Closets Vermont
We transform garages of all shapes or sizes into well organized, beautiful, and functional spaces! Tired of traversing mountains of bins and boxes? Schedule your Free Design Consultation today!
58