
Search results for "Vermont" in Home Design Ideas
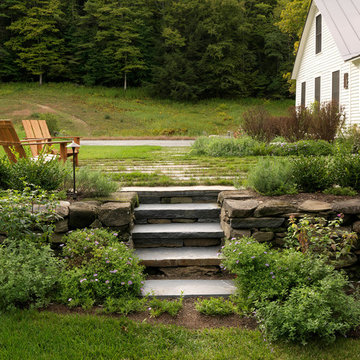
 Julie Moir Messervy Design Studio (JMMDS)
This rustic-contemporary patio and surrounding gardens were designed to enhance and complement a renovated farmhouse in southern Vermont. The wall built of reclaimed field stones blends old and new materials. Photo by Susan Teare.

 Bickford Construction Corporation
Cozy up to the circular fire pit on the cool Vermont summer evenings.
Patio - traditional backyard stone patio idea in Burlington with a fire pit and no cover
Patio - traditional backyard stone patio idea in Burlington with a fire pit and no cover


Find the right local pro for your project

 Teri Maher
Example of a mid-sized transitional open concept living room design in Burlington with a wall-mounted tv


 VERMONT WOODS STUDIOS
Our ultra-luxurious, natural cherry, Vermont Shaker Furniture features traditional straight lines that are clean and simple, but oh so elegant. Perfect proportions, carefully-selected extra-wide boards, tapered posts and legs, straight aprons with top and bottom cove moldings and traditional, chamfered edges, round button Shaker knobs yield a delicate appearance that belies our sturdy construction.

 Jarrett Design
Kitchen - large transitional medium tone wood floor and brown floor kitchen idea in Philadelphia with a farmhouse sink, white cabinets, soapstone countertops, white backsplash, ceramic backsplash, paneled appliances, an island, gray countertops and shaker cabinets

 The McKernon Group
:
All the bathrooms in this lake house have the continuity of similar design. They are fresh, sleek, pristine and practical.
Bathroom - traditional bathroom idea in Burlington
Bathroom - traditional bathroom idea in Burlington


 Brothers Building Company Inc
Formal and comfortable dining room.
Gerry Hall
Great room - mid-sized rustic light wood floor and brown floor great room idea in Burlington with blue walls and no fireplace
Great room - mid-sized rustic light wood floor and brown floor great room idea in Burlington with blue walls and no fireplace

 Carol Flanagan Interior Design LLC
Susan Teare photography
Freestanding bathtub - cottage master medium tone wood floor and gray floor freestanding bathtub idea in Burlington with gray cabinets, a wall-mount toilet, gray walls, an undermount sink, gray countertops and recessed-panel cabinets
Freestanding bathtub - cottage master medium tone wood floor and gray floor freestanding bathtub idea in Burlington with gray cabinets, a wall-mount toilet, gray walls, an undermount sink, gray countertops and recessed-panel cabinets

 Housewright Construction Inc.
Photo by Megan Riley, Black River Design Architects
Architect: Jim Drummond, Black River Design Architects
Designers: Dashka Kurjanowicz, Allison Stoltze, Black River Design.

 Vermont Plank Flooring
Select Rift Sawn Red Oak in 6" Widths - Master Bedroom
Elegant master medium tone wood floor and brown floor bedroom photo with beige walls
Elegant master medium tone wood floor and brown floor bedroom photo with beige walls
 Housewright Construction Inc.
Photo by Megan Riley, Black River Design Architects
Architect: Jim Drummond, Black River Design Architects
Designers: Dashka Kurjanowicz and Allison Stoltze, Black River Design.
 Housewright Construction Inc.
Photo by Megan Riley, Black River Design Architects
Architect: Jim Drummond, Black River Design Architects
Designers: Dashka Kurjanowicz, Allison Stoltze, Black River Design.


 TruexCullins Architecture + Interior Design
To view other projects by TruexCullins Architecture + Interior Design visit www.truexcullins.com
Photography: Jim Westphalen
Bedroom - contemporary bedroom idea in Burlington
Bedroom - contemporary bedroom idea in Burlington

 Lindsay Jay DESIGNS, LLC
Lindsay Parnagian
Living room - mid-sized transitional open concept light wood floor living room idea in Burlington with gray walls, a standard fireplace, a tile fireplace and a wall-mounted tv
Living room - mid-sized transitional open concept light wood floor living room idea in Burlington with gray walls, a standard fireplace, a tile fireplace and a wall-mounted tv

 Badger & Associates, Inc.
Inspiration for a large white two-story wood exterior home remodel in Burlington

 Linden L.A.N.D. Group
Rebecca Lindenmeyr
Photo of a traditional full sun backyard formal garden in Burlington.
Photo of a traditional full sun backyard formal garden in Burlington.
56