
Search results for "Vermont" in Home Design Ideas

 The McKernon Group
:
A very welcome entrance with beautiful doors, wide floor boards and an open feeling as you come into the LR/Kitchen area.
Inspiration for a timeless entryway remodel in Burlington
Inspiration for a timeless entryway remodel in Burlington


 Mitra Designs Studio Collaborative
This is one of Mitra's latest architectural design work for a recent project that was just
built by the good works of Conner and Buck folks. These are some quick photos taken just a few days ago as the homeowners were moving in! The final photos will be taken professionally after the house is fully furnished and decorated and then formally posted. The architectural goal of this project was to take advantage of the spectacular Lake Champlain view. As you can see in these photos, in this design, the beautiful view of the lake is appreciated from every angle of this house. From the exterior before you enter the house to practically every corner of the house.
Find the right local pro for your project


 Lindsay Jay DESIGNS, LLC
Lindsay Parnagian
Inspiration for a mid-sized transitional white two-story vinyl exterior home remodel in Burlington
Inspiration for a mid-sized transitional white two-story vinyl exterior home remodel in Burlington

 Scot Samuelson Architect, LLC
The new roof is slate to match the original house. We added slate to the side of the 2nd floor bathroom dormer rather then clapboard so it would stand out less. The trim was painted grey to match as well. The side walls of dormers typically weather badly due to rain water splashing from the adjacent roof area. As a result painted siding is difficult to maintain so shingles make for a good alternative.

 Patterson and Smith Construction, Inc.
Barrett Photography
Inspiration for an eclectic medium tone wood floor kitchen/dining room combo remodel in Burlington with gray walls
Inspiration for an eclectic medium tone wood floor kitchen/dining room combo remodel in Burlington with gray walls

 Design Fixation [Faith Provencher]
Photo: Faith Towers © 2017 Houzz
Elegant exterior home photo in Burlington
Elegant exterior home photo in Burlington

 Teri Maher
Sliding front door - rustic gray floor sliding front door idea in Burlington with brown walls and a medium wood front door

 Battle Associates, Architects
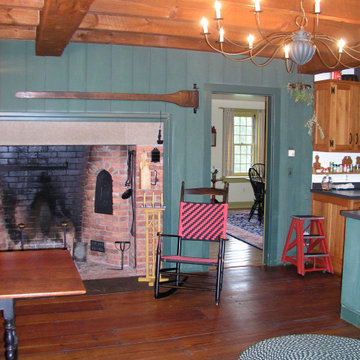
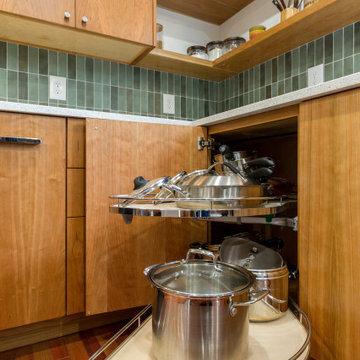
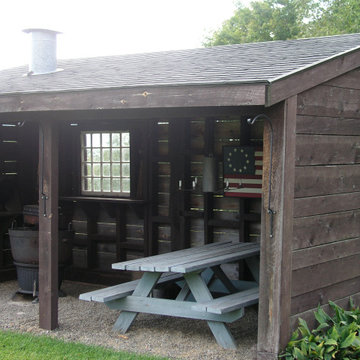
This project is a new home on Lake Champlain, Vermont. Modern stick style was the vocabulary for this new home perched on the bluff over Lake Champlain. All the spaces were anchored by views to the water and circulation around the great room volume. Chestnut wood interiors and walnut floors provided warm and complimentary interior finishes. This ultra-efficient home is heated and cooled by geothermal technology with solar-powered hot water panels.

 Decks by Kiefer LLC
Vermont Megadeck by Decks by Kiefer with a roof over the second level providing dry deck space, while the fireplace provides warmth during the cooler months.
Frank Gensheimer Photography

 Battle Associates, Architects
This project is a new home on Lake Champlain, Vermont. Modern stick style was the vocabulary for this new home perched on the bluff over Lake Champlain. All the spaces were anchored by views to the water and circulation around the great room volume. Chestnut wood interiors and walnut floors provided warm and complimentary interior finishes. This ultra-efficient home is heated and cooled by geothermal technology with solar-powered hot water panels.
 Volansky Studio
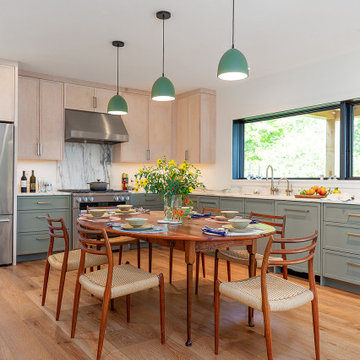
Clear stained white maple upper cabinets and Benjamin Moore Rolling Hill painted lower cabinets, with a marble backsplash. Silestone quartz countertops, wide plank oak flooring, and a round walnut dining table bring warmth to the room.

 RHEINZINK
Photos images: Courtesy of the Homeowners
At the end of a dirt road in southern Vermont is a stunning timber and stone residence designed to resemble a small medieval Anglo-Norman manor house originally constructed in the 16th century. According to the owners, a husband and wife with a keen interest in both ancient and modern architecture, the 5,000 sq. ft. home was built slowly over eleven years by highly skilled craftsmen in order to complete all of the authentic hand-planed interior details. The craftsmen then spent an additional two years building the adjacent “ancient“ barn. “We always knew we wanted to take down a delapidated 19th-century hay barn and replace it with something of the period of the house,“ the husband said.
The owners designed the barn and began to consider zinc for the roof after looking at northern European architecture and discovering that zinc has been used extensively in Europe for 300 years. Approximately 4,200 sq. ft. of RHEINZINK prePATINA bright rolled Double Lock Standing Seam Roof Panels were utilized to roof the white oak structure. The bright rolled material was selected deliberately in order to achieve the “naturally aged look“ that the owners were seeking. “It’s gone almost immediately to a soft grey which is what we hoped would happen. As the years go by, the color of the weathering white oak and the aging zinc will come together in a dusty grey. Seeing this building in the fog five years from now will feel like seeing a 500-year-old ghost barn floating in the hills of Vermont.“
Installation of the RHEINZINK panels was done by Cold Hollow Contracting, Burlington, VT. “These folks had serious zinc-roofing experience and were clearly the most craft-oriented of all the roofers we met with,“ according to the husband.
The main focus was getting an “old look“ as quickly as possible, said Tim Heaghney, co-owner of Cold Hollow Contracting. “That’s really what makes the bright rolled so special—it ages quickly. We fabricated the 28 ft. panels on site and did the flashing fabrication in our shop. Many of the normal sheet metal skills apply to the zinc although we relied heavily on the RHEINZINK installation manual as well as personal support from their technical people. We used a radius cut and fold at the eve termination as opposed to the typical detail used in steel and copper where it‘s just cut at the 90 for the drip edge. The roof was steep but we do a lot of steeples and domes so we’re comfortable working at heights.“
The installers also utilized RHEINZINK’s AIR-Z structured underlayment to provide an air-gap behind the zinc.
The RHEINZINK distributor on the project was Beacon Sales, Shelburne, VT

 Groundswell Contracting
Work performed by Groundswell Contracting as part of whole house gut rehabilitation due to fire damage. Reclaimed lumber courtesy of Tribeca Grain, Jersey City, NJ. Photo taken by Kathy Lloyd Boehm on behalf of Groundswell Contracting.
61