
Search results for "Vermont" in Home Design Ideas

 Giana Allen Design LLC
Giana Allen Design -
created these bed nooks as a cozy option in a loft where the sloping roof line made an area in a room that otherwise would have gone unused. The accent color creates an intimate feeling and highlights the space.
Custom homes, furniture and design all done by Allen.
www.gianaallendesign.com

 Housewright Construction Inc.
Photo by Megan Riley, Black River Design Architects
Architect: Jim Drummond, Black River Design Architects
Designers: Dashka Kurjanowicz, Allison Stoltze, Black River Design.

Find the right local pro for your project
 Marvin
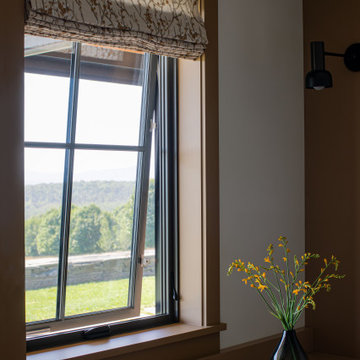
The homeowners of this transitional contemporary home near Albany, Vermont, are avid bird watchers. When building their new home near the Green Mountains, they wanted windows and doors that provided natural views while also helping to protect the local bird population. The homeowners used bird-friendly, bird-strike-deterring glass to meet both of these goals.
The homeowners used the services of the Marvin at 7 Tide Brand Experience Center in Boston, Massachusetts, to help curate the window and door choices for their project, including confirming their desire to use bird-friendly glass in Marvin Ultimate collection windows and exterior doors. To complete their home, they selected interior doors from TruStile.

 The McKernon Group
:
The room with built in extra storage in the basement provides the space needed for the toys and tools one needs for enjoying and maintaining a large house.


 Rhoden Roofing
Real Vermont Slate Install color Slate Grey
Large elegant red three-story brick house exterior photo in Wichita with a hip roof and a tile roof
Large elegant red three-story brick house exterior photo in Wichita with a hip roof and a tile roof
 Two Itinerant Artisans
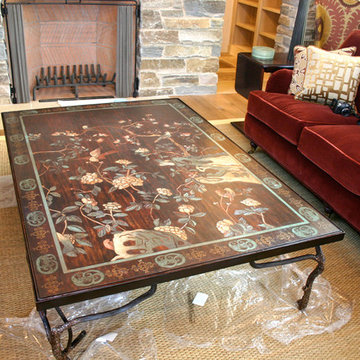
Working with traditional motifs I hand carved and painted this enormous coffee table. The legs were hand made by a local iron worker and all fit together seamlessly. The top finish involved a beautiful crackle and hand rubber varnish that made this a true work of Art!

 Davis Frame Company
This timber frame great room features a wall of windows taking advantage of the picturesque view of the mountains nearby.
Living room - farmhouse open concept medium tone wood floor living room idea in Burlington with a standard fireplace and a stone fireplace
Living room - farmhouse open concept medium tone wood floor living room idea in Burlington with a standard fireplace and a stone fireplace
 Housewright Construction Inc.
Photo by Megan Riley, Black River Design Architects
Architect: Jim Drummond, Black River Design Architects
Designers: Dashka Kurjanowicz, Allison Stoltze, Black River Design.
Landscape Architect: Janet Cavanaugh
 The McKernon Group
:
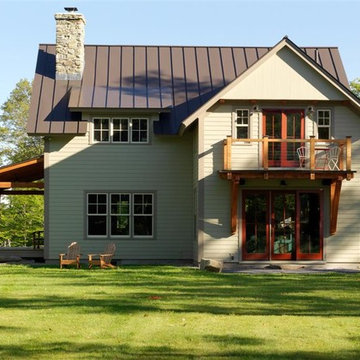
The road side entrance to the house is private in that it is protected by a tall hedge. The wide drive provides easy access to the house and garage.


 Joan Heaton Architects
Bob Schatz
Inspiration for a country ceramic tile ceramic tile freestanding bathtub remodel in Burlington with light wood cabinets
Inspiration for a country ceramic tile ceramic tile freestanding bathtub remodel in Burlington with light wood cabinets

 Gardenessa
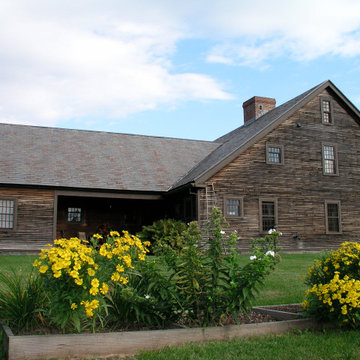
This little garden bed by the front door offers a delicate greeting in spring, mounds of shapely leaves all summer & a splash of dependable annual color well into the fall. Photo Kristina Stykos

 Raycroft/Meyer Landscape Architecture
Barn terrace view to the east. Cut stone piers with lights, metal and wood modern rail, farm fields below.
Inspiration for a farmhouse patio remodel in Burlington
Inspiration for a farmhouse patio remodel in Burlington
60