
Search results for "Versatility" in Home Design Ideas

 Mandeville Canyon Designs
Nat Rea
Inspiration for a small contemporary open concept medium tone wood floor and brown floor living room remodel with brown walls, no fireplace and no tv
Inspiration for a small contemporary open concept medium tone wood floor and brown floor living room remodel with brown walls, no fireplace and no tv
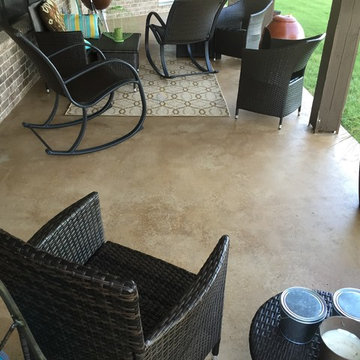
 Versatile Coatings LLC
My customer was wanting a finish that would compliment their outdoor living space. They are quit happy with the outcome.
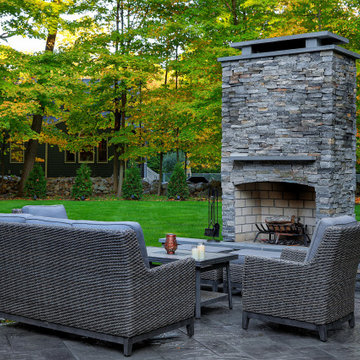
Inspiration for a mid-sized contemporary backyard concrete patio remodel in Dallas with a roof extension
Inspiration for a mid-sized contemporary backyard concrete patio remodel in Dallas with a roof extension
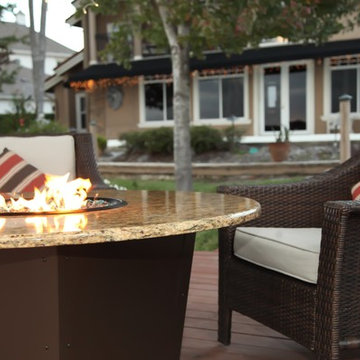

Find the right local pro for your project
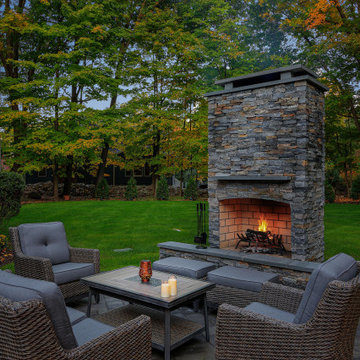

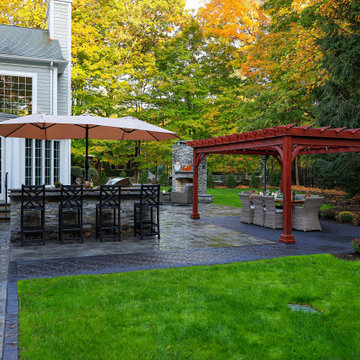
 SAGA Realty & Construction
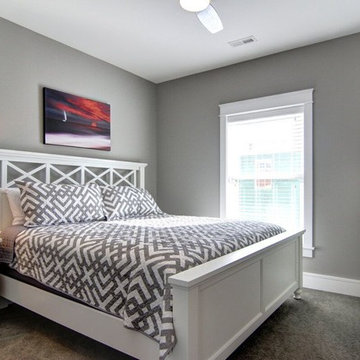
Mid-sized transitional guest carpeted bedroom photo with gray walls and no fireplace

 Cathie Hong Interiors
This project was a complete gut remodel of the owner's childhood home. They demolished it and rebuilt it as a brand-new two-story home to house both her retired parents in an attached ADU in-law unit, as well as her own family of six. Though there is a fire door separating the ADU from the main house, it is often left open to create a truly multi-generational home. For the design of the home, the owner's one request was to create something timeless, and we aimed to honor that.

 Adrienne DeRosa
Adrienne DeRosa © 2014 Houzz Inc.
While the formal dining room takes on a different feeling than the living space, it maintains the same sense of curated detail. Jennifer goes on to explain, "When I decorate my home I don't feel I have a style. I believe what ever you put in your home is what you should love, and that way it creates its own style ... I've been collecting for so long that a lot of my treasures have come together because I love them and eventually it will all make sense. I don't like one 'way'; that's why all my rooms are different."
The dining table was found in an old flower shop. Originally it was a worktable with very tall legs, so Raymond and Jennifer cut them down to modify it for its current use. The chairs received Jennifer's creative touch as well. Purchased at a garage sale for $1 each, they are originally from an ice cream parlor in the basement of the historical Higbee's Company department store. Once she got them home, Jennifer reupholstered them with a cow-hide rug that she was no longer using.
Wall color: Modern Grey, Super Paint by Sherwin Williams
Photo: Adrienne DeRosa © 2014 Houzz
 User

UserPaul and Roseann doing chin ups.
Roseann is doing assisted.
Photos by rex@straightshooter.com
Example of a classic home gym design in Cleveland
Example of a classic home gym design in Cleveland

 Stephanie Nash
Classic Reach-In design seen here in a modern Chocolate finish. This design provides more than ample hanging area for this compact space while also offering integrated drawer storage with (2) extra deep and (2) standard "Easy-Slide" Drawers.
Call Today to schedule your free in home consultation, and be sure to ask about our monthly promotions.
Tailored Living® & Premier Garage® Grand Strand / Mount Pleasant
OFFICE: 843-957-3309
EMAIL: jsnash@tailoredliving.com
WEB: tailoredliving.com/myrtlebeach

 Matarozzi Pelsinger Builders
Reimagined as a quiet retreat on a mixed-use Mission block, this former munitions depot was transformed into a single-family residence by reworking existing forms. A bunker-like concrete structure was cut in half to form a covered patio that opens onto a new central courtyard. The residence behind was remodeled around a large central kitchen, with a combination skylight/hatch providing ample light and roof access. The multiple structures are tied together by untreated cedar siding, intended to gradually fade to grey to match the existing concrete and corrugated steel.
 User
UserThomas Kuoh
.

Mirror / Hardware - Restoration Hardware
Vanity - Five Star Cabinets
Plumbing - efaucets
Faucets / Tub - Ferguson
Sconces - Visual Comfort
Tile - Ceramic Tile Design
Countertops - Uni Marbleinc
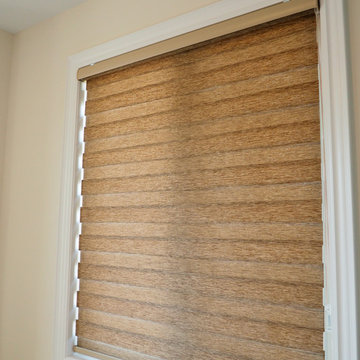
 Trendy Blinds & Closets
Trendy Blinds: Wood Look Combi in Cherry colour with compact headrail shown in closed setting.
Inspiration for a contemporary upholstered inside mount hallway remodel in Toronto
Inspiration for a contemporary upholstered inside mount hallway remodel in Toronto

 Rycenga Building Center
Mid-sized transitional light wood floor home bar photo in Grand Rapids with beige walls, a standard fireplace and a wood fireplace surround
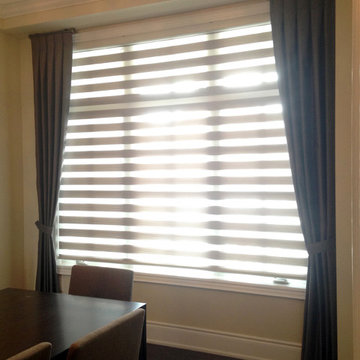 Trendy Blinds & Closets
Trendy Blinds: combi blinds in combination with drapes can enhance the look of the window for formal rooms in the house like the dining room.
Dining room - contemporary upholstered inside/outside mount dining room idea in Toronto
Dining room - contemporary upholstered inside/outside mount dining room idea in Toronto
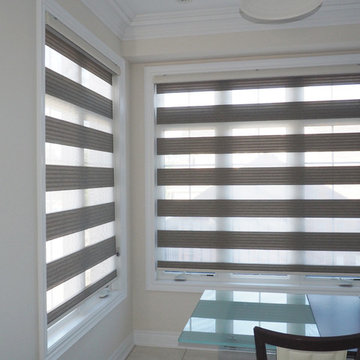 Trendy Blinds & Closets
Trendy Blinds: Pleated shade in Linen colour shown in open setting for this breakfast area.
Inspiration for a contemporary upholstered inside mount dining room remodel in Toronto
Inspiration for a contemporary upholstered inside mount dining room remodel in Toronto
 Ancient Surfaces
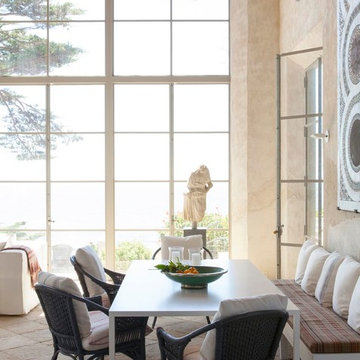
Antique limestone fireplace, architectural element, stone portals, reclaimed limestone floors, and opus sectile inlayes were all supplied by Ancient Surfaces for this one of a kind $20 million Ocean front Malibu estate that sits right on the sand.
For more information and photos of our products please visit us at: www.AncientSurfaces.com
or call us at: (212) 461-0245
 Tile Sensations
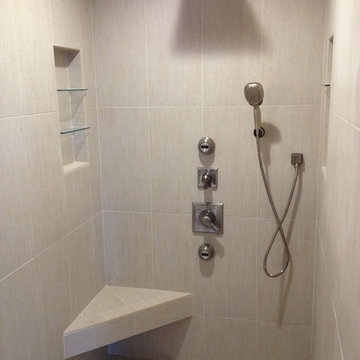
A classic white tiled shower with a niche and shower bench!
Example of a minimalist beige tile and porcelain tile porcelain tile alcove shower design
Example of a minimalist beige tile and porcelain tile porcelain tile alcove shower design
 Versatile Coatings LLC
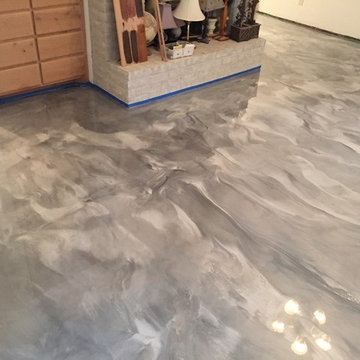
Tore out the carpet and installed a metallic epoxy wonder.
Example of a mid-sized trendy open concept living room design in Dallas with white walls, a standard fireplace, a brick fireplace and a wall-mounted tv
Example of a mid-sized trendy open concept living room design in Dallas with white walls, a standard fireplace, a brick fireplace and a wall-mounted tv
56