
Search results for "Versatility" in Home Design Ideas
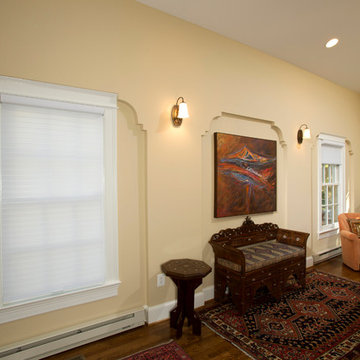
 Landis Architects | Builders
Greg Hadley Photography
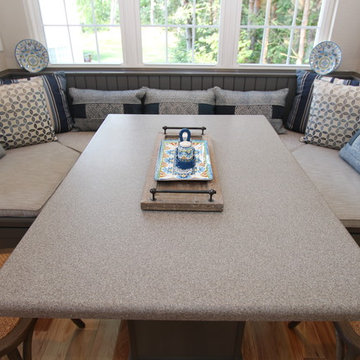
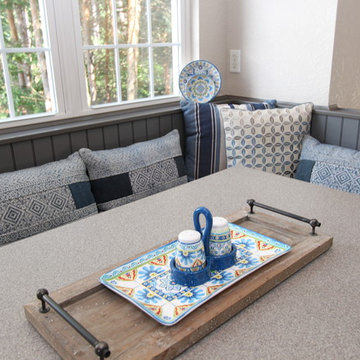
Inspiration for a timeless medium tone wood floor sunroom remodel in DC Metro with a skylight
Inspiration for a timeless medium tone wood floor sunroom remodel in DC Metro with a skylight
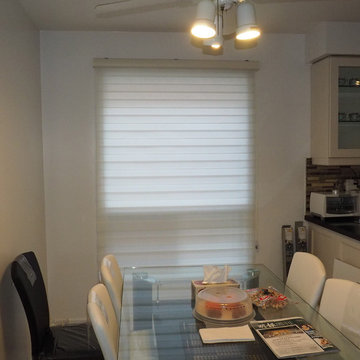
 Trendy Blinds & Closets
Trendy Blinds: Combi Bohemian White. Close to provide light filtering for this breakfast area.
Inspiration for a contemporary upholstered outside mount dining room remodel in Toronto
Inspiration for a contemporary upholstered outside mount dining room remodel in Toronto

 Caela McKeever
Photo: Caela McKeever © 2015 Houzz
Living room - transitional formal living room idea in Seattle with white walls
Living room - transitional formal living room idea in Seattle with white walls
Find the right local pro for your project

 Alair Homes Plano
This master closet is pure luxury! The floor to ceiling storage cabinets and drawers wastes not a single inch of space. Rotating automated shoe racks and wardrobe lifts make it easy to stay organized. Lighted clothes racks and glass cabinets highlight this beautiful space. Design by California Closets | Space by Hatfield Builders & Remodelers | Photography by Versatile Imaging

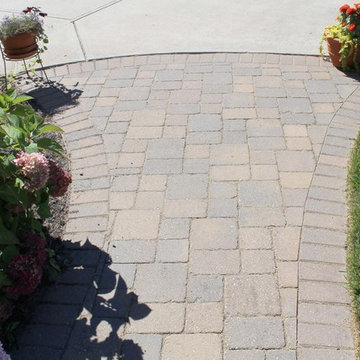
 BPI Outdoor Living
BPI Outdoor Living
Photo of a large traditional partial sun backyard brick landscaping in Indianapolis.
Photo of a large traditional partial sun backyard brick landscaping in Indianapolis.
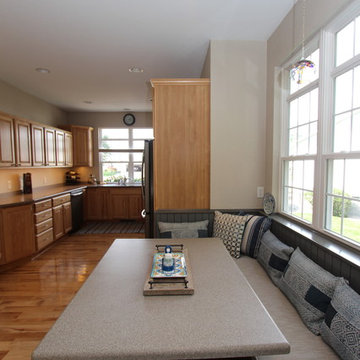
 Rycenga Building Center
Example of a mid-sized transitional light wood floor kitchen/dining room combo design in Grand Rapids with beige walls, a standard fireplace and a wood fireplace surround
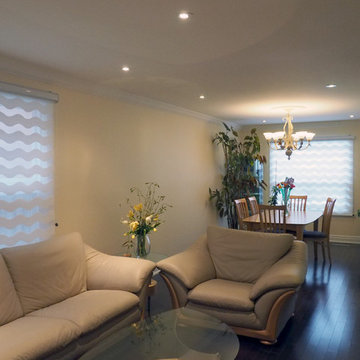 Trendy Blinds & Closets
Trendy Blinds: Not just horizontal. Combi blinds are also available in Wave shape plus many other shapes.
Living room - mid-sized contemporary formal and open concept dark wood floor living room idea in Toronto
Living room - mid-sized contemporary formal and open concept dark wood floor living room idea in Toronto

 Realogics Sotheby's International Realty
Example of a large beach style u-shaped medium tone wood floor eat-in kitchen design in Seattle with recessed-panel cabinets, white cabinets, granite countertops, white backsplash, stone tile backsplash, stainless steel appliances and an island
 Rycenga Building Center
Mid-sized transitional light wood floor kitchen/dining room combo photo in Grand Rapids with beige walls, a standard fireplace and a wood fireplace surround
 Rycenga Building Center
Example of a mid-sized transitional light wood floor kitchen/dining room combo design in Grand Rapids with beige walls, a standard fireplace and a wood fireplace surround
 Landis Architects | Builders
Greg Hadley Photography
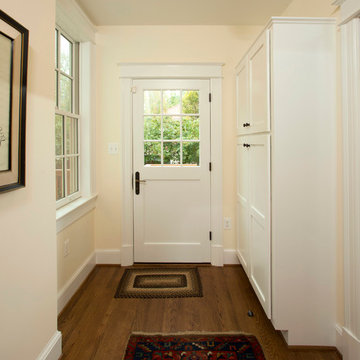
A tall cabinet from the back of the house now stands in the rear foyer of the addition. The rear door leads to the deck.
Example of a classic medium tone wood floor hallway design in DC Metro with beige walls
Example of a classic medium tone wood floor hallway design in DC Metro with beige walls

 Randy Angell Designs
The client purchased this property with grand plans of renovating the entire place; from top to bottom, and from inside to outside. And while the inside canvas was very generous and even somewhat forgiving, the outside space would be anything but.
We wanted to squeeze in as much seating space as possible in their limited courtyard area, without encroaching on the already compact-sized pool. The first and most obvious solution was to get rid of the trees and shrubs that separated this house from its zero-lot-line neighbor. With the addition of Lueder limestone pavers, this new area alone would free up nearly 120 additional square feet, which happened to be the perfect amount of space for a mobile gas fire pit and sectional sofa. And this would make for the perfect place to enjoy the afternoon sunset with the implementation of a custom-built metal pergola standing above it all.
The next problem to overcome was the disconnected feel of the existing patio; there were too many levels of steps and stairs, which meant that it would have been difficult to have any sort of traditional furniture arrangement in their outdoor space. Randy knew that it only made sense to bring in a wood deck that could be mated to the highest level of the patio, thus creating and gaining the greatest amount of continuous, flat space that the client needed. But even so, that flat space would be limited to a very tight "L-shape" around the pool. And knowing this, the client decided that the larger space would be more valuable to them than the spa, so they opted to have a portion of the deck built over it in order to allow for a more generous amount of patio space.
And with the edge of the patio/deck dropping off almost 2 feet to the waterline, it now created the perfect opportunity to have a visually compelling raised wall that could be adorned with different hues of plank-shaped tiles. From inside the pool, the varying shades of brown were a great accent to the wood deck that sat just above.
However, the true visual crowning jewel of this project would end up being the raised back wall along the fence, fully encased in a large format, 24x24 slate grey tile, complete with a custom stainless steel, square-tube scupper bank, installed at just the right height to create the perfect amount of water noise.
But Randy wasn't done just yet. With two entirely new entertaining areas opened up at opposite ends of the pool, the only thing left to do now was to connect them. Knowing that he nor the client wanted to eliminate any more water space, he decided to bring a new traffic pattern right into the pool by way of two "floating", Lueder limestone stepper pads. It would be a visually perfect union of both pool and walking spaces.
The existing steps and walkways were then cut away and replaced with matching Lueder limestone caps and steppers. All remaining hardscape gaps were later filled with Mexican beach pebble, which helped to promote a very "zen-like" feel in this outdoor space.
The interior of the pool was coated with Wet Edge Primerastone "Blue Pacific Coast" plaster, and then lit up with the incredibly versatile Pentair GloBrite LED pool lights.
In the end, the client ended up gaining the additional entertaining and seating space that they needed, and the updated, modern feel that they loved.

 Organized Living
Organized Living Activity Organizers attached to slot wall. Design also includes a freedomRail GOBox with drawers. This activity organizer design was created by The Amandas. Find a dealer near you at http://organizedliving.com/home/where-to-buy.


 Rycenga Building Center
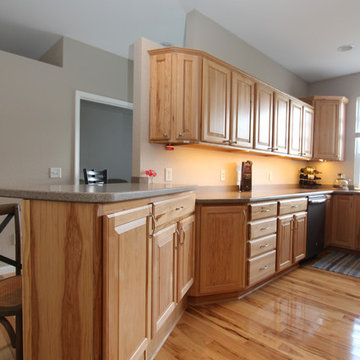
Inspiration for a mid-sized transitional light wood floor eat-in kitchen remodel in Grand Rapids with beige walls, a standard fireplace and a wood fireplace surround
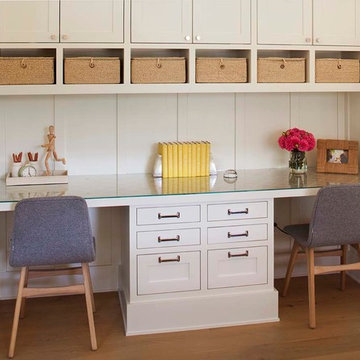
 Modern Organic Interiors
Photographer: Isabelle Eubanks
Interiors: Modern Organic Interiors, Architect: Simpson Design Group, Builder: Milne Design and Build
Example of a country home office design in San Francisco
Example of a country home office design in San Francisco
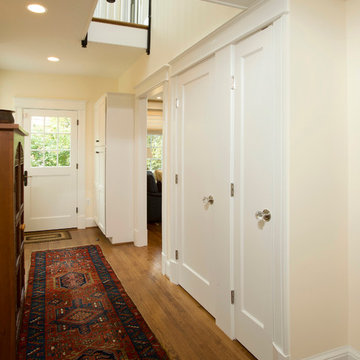 Landis Architects | Builders
Greg Hadley Photography
A tall cabinet from the back of the house now stands in the rear foyer of the addition.
Elegant medium tone wood floor hallway photo in DC Metro with beige walls
Elegant medium tone wood floor hallway photo in DC Metro with beige walls
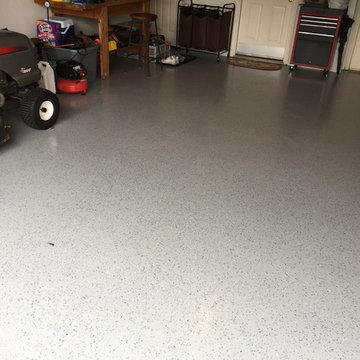
 Versatile Coatings LLC
The customer had VCT on the floor and had a bad water leak that caused it to start coming off. Instead of going back with VCT they wanted something that would hold up if there was another leak and something more decorative. They went with my partial flake garage floor coating and couldn't be happier!

 Key Residential
Versatile Imaging
Inspiration for a huge timeless gender-neutral medium tone wood floor walk-in closet remodel in Dallas with open cabinets and green cabinets
Inspiration for a huge timeless gender-neutral medium tone wood floor walk-in closet remodel in Dallas with open cabinets and green cabinets
59