
Search results for "Versatility" in Home Design Ideas
 Landis Architects | Builders
Greg Hadley Photography
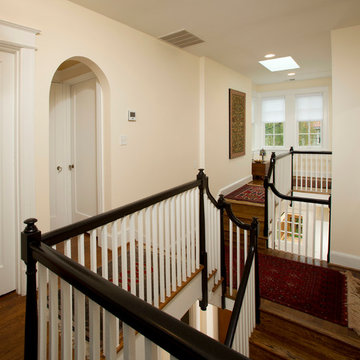
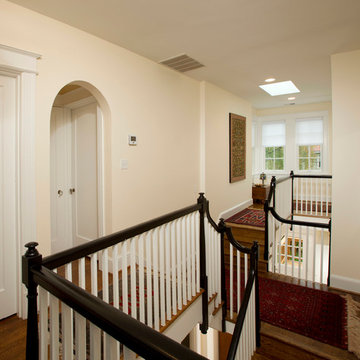
Instead of a straight hallway, our designer suggested a more dramatic connection between the addition and original home—one that would allow light the flood through both floors. Though the home had 9-foot ceilings on the lower level, in the stair area the ceiling was only 7-feet. To open up the space, she opted for a step up to a landing across from the original stairs. The landing is open to the lower level.
To create this floating landing, our engineer suggested adding a stringer beam that runs from the existing landing to the new landing. The windows in the landing face the north, so we added a skylight to bring in more natural light.
 Strandberg Construction Inc
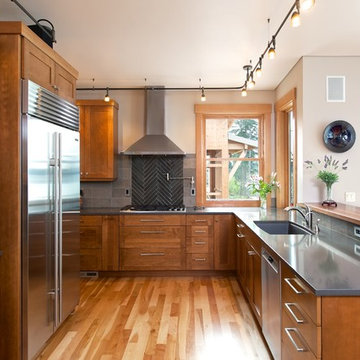
Inspiration for a transitional u-shaped kitchen remodel in Seattle with medium tone wood cabinets
 The Organized Home

Drop zone - The Organized Home
Example of a mid-sized minimalist mudroom design in Chicago
Example of a mid-sized minimalist mudroom design in Chicago
Find the right local pro for your project
 International Real Estate Umbrella
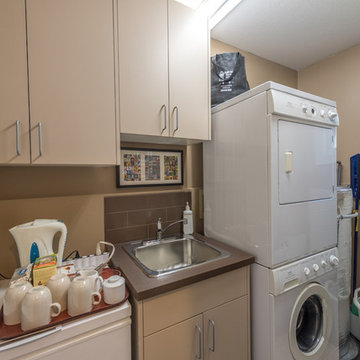
Stacker Washer Dryer, Sink and Freezer in serene sandy tones
Laundry room - small contemporary laundry room idea
Laundry room - small contemporary laundry room idea
 Landis Architects | Builders
Greg Hadley Photography
Instead of a straight hallway, our designer suggested a more dramatic connection between the addition and original home—one that would allow light the flood through both floors. Though the home had 9-foot ceilings on the lower level, in the stair area the ceiling was only 7-feet. To open up the space, she opted for a step up to a landing across from the original stairs. The landing is open to the lower level.
To create this floating landing, our engineer suggested adding a stringer beam that runs from the existing landing to the new landing. The windows in the landing face the north, so we added a skylight to bring in more natural light.
 burroughshardwoods
Burroughs Hardwoods Inc.

Kids' room - contemporary guest kids' room idea in New York
Kids' room - contemporary guest kids' room idea in New York
 Landis Architects | Builders
Greg Hadley Photography
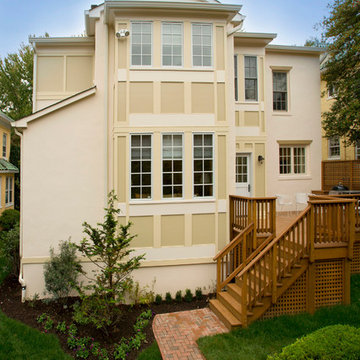
The existing house is large and we knew the renovation would make it bigger, so we stepped back the rear structure to lessen the impact of the addition. The “bay” bump out adds interest to the addition and has a hip roof. We added a new wood deck to the rear of the house. The original home is stucco, which has a heavy look. We did match the stucco and used it on the addition, but to lighten the feel and add interest, we used fiber cement HardiePanel and trimmed it with a composite product call Tru Exterior. The differing shades of paint on the HardiePanel and the trim add depth to the exterior. We re-used several of the home’s Pella windows in the addition.
 Murdock Solon Architects

Landmarked townhouse gut renovation. Master bathroom with white wainscoting, subway tile, and black and white design.
Inspiration for a mid-sized industrial 3/4 white tile and subway tile black floor drop-in bathtub remodel in New York with a two-piece toilet, white walls, an undermount sink and white countertops
Inspiration for a mid-sized industrial 3/4 white tile and subway tile black floor drop-in bathtub remodel in New York with a two-piece toilet, white walls, an undermount sink and white countertops

 Alair Homes Plano
This master closet is pure luxury! The floor to ceiling storage cabinets and drawers wastes not a single inch of space. Rotating automated shoe racks and wardrobe lifts make it easy to stay organized. Lighted clothes racks and glass cabinets highlight this beautiful space. Design by California Closets | Space by Hatfield Builders & Remodelers | Photography by Versatile Imaging
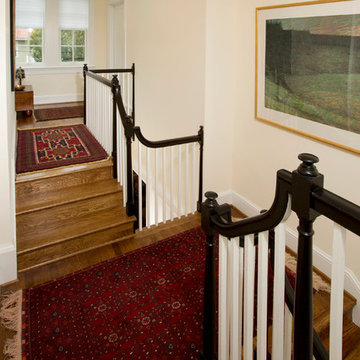 Landis Architects | Builders
Greg Hadley Photography
Instead of a straight hallway, our designer suggested a more dramatic connection between the addition and original home—one that would allow light the flood through both floors. Though the home had 9-foot ceilings on the lower level, in the stair area the ceiling was only 7-feet. To open up the space, she opted for a step up to a landing across from the original stairs. The landing is open to the lower level.
To create this floating landing, our engineer suggested adding a stringer beam that runs from the existing landing to the new landing. The windows in the landing face the north, so we added a skylight to bring in more natural light.

 Archadeck of Austin
Our talented design team here at Archadeck of Austin are experts at translating the needs and desires of our clients’ into our outdoor living spaces. For this project, we designed a pergola with a metal roof. The interior of the pergola is spacious enough at 20′ x 15′ to facilitate a changing area covered in cedar slats at one end. In addition, the addition serves as the perfect spot for the homeowner’s to store pool supplies when not in use.

 Inspired Closets Vermont
No more tripping over mountains of dirty clothes. We offer hassle-free organization solutions to take laundry day to the next level.
Our custom built laundry rooms are backed by a Limited Lifetime Warranty and Satisfaction Guarantee. There's no risk involved!
Inquire on our website, stop into our showroom or give us a call at 802-658-0000 to get started with your free in-home design consultation.

 ShadeCraft LLC
Room Darkening Fabrics Block Pass Through Light to Create and Ideal Sleeping Environment.
Large cottage master laminate floor and brown floor bedroom photo with blue walls
Large cottage master laminate floor and brown floor bedroom photo with blue walls
 Landis Architects | Builders
Greg Hadley Photography
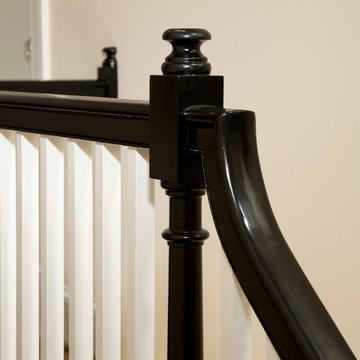
A millwork subcontractor copied the design of the original stair railing and posts for the new landing.
Elegant wooden straight staircase photo in DC Metro with wooden risers
Elegant wooden straight staircase photo in DC Metro with wooden risers
 Black Cat Design Build, LLC
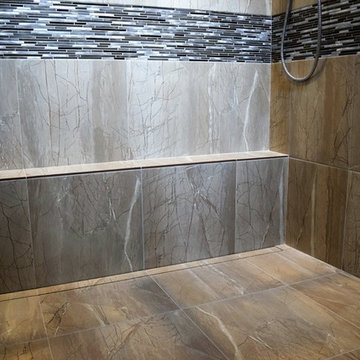
We also upgraded the lighting with LED mini-cans, and upgraded the old noisy fan with a new higher-flowing Panasonic fan (very quiet).
Inspiration for a mid-sized contemporary master porcelain tile double shower remodel in Portland
Inspiration for a mid-sized contemporary master porcelain tile double shower remodel in Portland
 Versatile Coatings LLC

Metallic epoxy was applied to these bathroom floors giving my customer a one of a kind finish.
Inspiration for a small modern 3/4 white tile concrete floor bathroom remodel in Dallas with open cabinets, white cabinets, a two-piece toilet, gray walls and quartzite countertops
Inspiration for a small modern 3/4 white tile concrete floor bathroom remodel in Dallas with open cabinets, white cabinets, a two-piece toilet, gray walls and quartzite countertops
 Landis Architects | Builders
Greg Hadley Photography
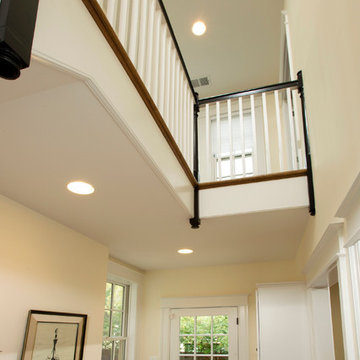
Instead of a straight hallway, our designer suggested a more dramatic connection between the addition and original home—one that would allow light the flood through both floors. Though the home had 9-foot ceilings on the lower level, in the stair area the ceiling was only 7-feet. To open up the space, she opted for a step up to a landing across from the original stairs. The landing is open to the lower level.
To create this floating landing, our engineer suggested adding a stringer beam that runs from the existing landing to the new landing. The windows in the landing face the north, so we added a skylight to bring in more natural light.

 ShadeCraft LLC
Adjustable Privacy and Room Darkening Fabric are Great Choices for a Master Bedroom
Bedroom - large farmhouse master laminate floor and brown floor bedroom idea with blue walls
Bedroom - large farmhouse master laminate floor and brown floor bedroom idea with blue walls

 Rosewood Custom Builders
Jenn Baker
Mid-sized trendy concrete floor wine cellar photo in Dallas with display racks
Mid-sized trendy concrete floor wine cellar photo in Dallas with display racks
63