
Search results for "Versatility" in Home Design Ideas

 ShadeCraft LLC
Room Darkening Fabrics Block Pass Through Light to Create and Ideal Sleeping Environment.
Large cottage master laminate floor and brown floor bedroom photo with blue walls
Large cottage master laminate floor and brown floor bedroom photo with blue walls
 Landis Architects | Builders
Greg Hadley Photography
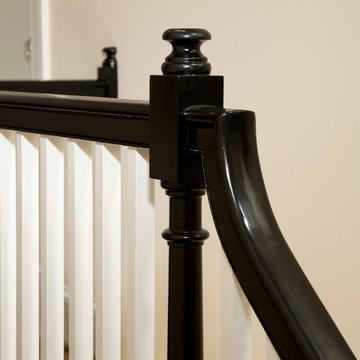
A millwork subcontractor copied the design of the original stair railing and posts for the new landing.
Elegant wooden straight staircase photo in DC Metro with wooden risers
Elegant wooden straight staircase photo in DC Metro with wooden risers

 Inspired Closets Vermont
No more tripping over mountains of dirty clothes. We offer hassle-free organization solutions to take laundry day to the next level.
Our custom built laundry rooms are backed by a Limited Lifetime Warranty and Satisfaction Guarantee. There's no risk involved!
Inquire on our website, stop into our showroom or give us a call at 802-658-0000 to get started with your free in-home design consultation.
Find the right local pro for your project
 Village Home Stores

Koch Cabinetry painted in the Taupe paint with Ebony Accent Glaze applied to the Westbrook door. Kitchen island accented in Birch Java finish. Bedrock Q Quartz counter surfaces, KitchenAid Stainless Appliances, and Engineered Hickory flooring by Canoe bay in the Casa Marina color. Kitchen design and materials by Village Home Stores.
 Black Cat Design Build, LLC
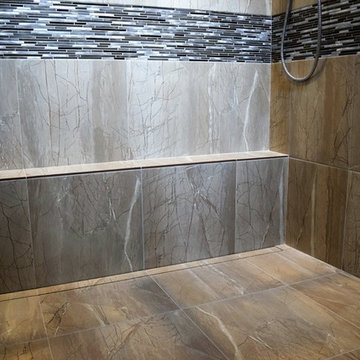
We also upgraded the lighting with LED mini-cans, and upgraded the old noisy fan with a new higher-flowing Panasonic fan (very quiet).
Inspiration for a mid-sized contemporary master porcelain tile double shower remodel in Portland
Inspiration for a mid-sized contemporary master porcelain tile double shower remodel in Portland

 Versatile Coatings LLC
Metallic epoxy was applied to these bathroom floors giving my customer a one of a kind finish.
Inspiration for a small modern 3/4 white tile concrete floor bathroom remodel in Dallas with open cabinets, white cabinets, a two-piece toilet, gray walls and quartzite countertops
Inspiration for a small modern 3/4 white tile concrete floor bathroom remodel in Dallas with open cabinets, white cabinets, a two-piece toilet, gray walls and quartzite countertops
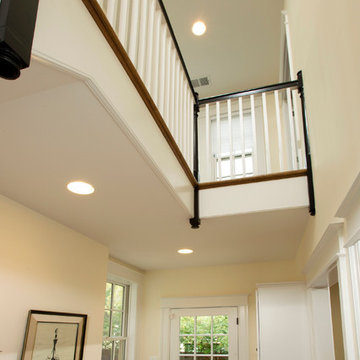 Landis Architects | Builders
Greg Hadley Photography
Instead of a straight hallway, our designer suggested a more dramatic connection between the addition and original home—one that would allow light the flood through both floors. Though the home had 9-foot ceilings on the lower level, in the stair area the ceiling was only 7-feet. To open up the space, she opted for a step up to a landing across from the original stairs. The landing is open to the lower level.
To create this floating landing, our engineer suggested adding a stringer beam that runs from the existing landing to the new landing. The windows in the landing face the north, so we added a skylight to bring in more natural light.

 ShadeCraft LLC
Adjustable Privacy and Room Darkening Fabric are Great Choices for a Master Bedroom
Bedroom - large farmhouse master laminate floor and brown floor bedroom idea with blue walls
Bedroom - large farmhouse master laminate floor and brown floor bedroom idea with blue walls
 Versatile Renovations
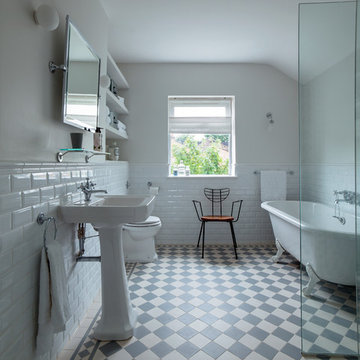

Example of a small transitional 3/4 porcelain tile and blue floor bathroom design in New York with a two-piece toilet, white walls and a wall-mount sink
 Rosewood Custom Builders
Jenn Baker

Mid-sized trendy concrete floor wine cellar photo in Dallas with display racks
Mid-sized trendy concrete floor wine cellar photo in Dallas with display racks
 Landis Architects | Builders
Greg Hadley Photography
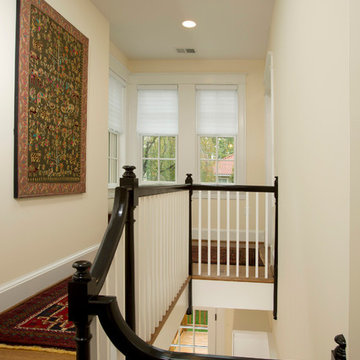
A millwork subcontractor copied the design of the original stair railing and posts for the new landing.
Elegant wooden straight staircase photo in DC Metro with wooden risers
Elegant wooden straight staircase photo in DC Metro with wooden risers
 Landis Architects | Builders
Greg Hadley Photography
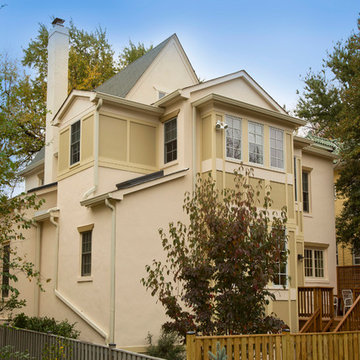
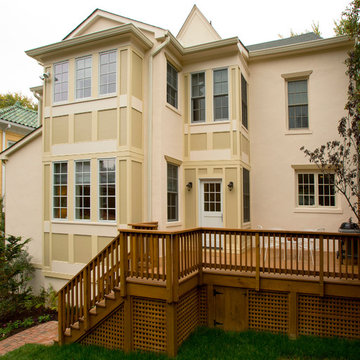
The existing house is large and we knew the renovation would make it bigger, so we stepped back the rear structure to lessen the impact of the addition. The “bay” bump out adds interest to the addition and has a hip roof. We added a new wood deck to the rear of the house. The original home is stucco, which has a heavy look. We did match the stucco and used it on the addition, but to lighten the feel and add interest, we used fiber cement HardiePanel and trimmed it with a composite product call Tru Exterior. The differing shades of paint on the HardiePanel and the trim add depth to the exterior. We re-used several of the home’s Pella windows in the addition.

 Landis Architects | Builders
Greg Hadley Photography
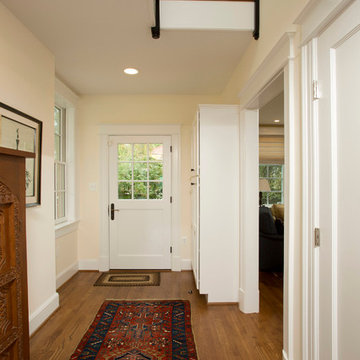
Instead of a straight hallway, our designer suggested a more dramatic connection between the addition and original home—one that would allow light the flood through both floors. Though the home had 9-foot ceilings on the lower level, in the stair area the ceiling was only 7-feet. To open up the space, she opted for a step up to a landing across from the original stairs. The landing is open to the lower level.
 ShadeCraft LLC
We Offer a Unique Top-Down, Bottom-Up Cordless Operating System. The Cords Hide Close to the Edges of the Window Casing Instead of in the Middle of the Shade and in the Middle of Your View.
 Furniture Row
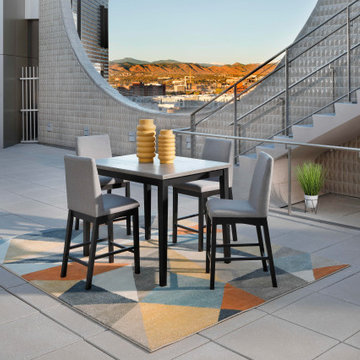
The Trenton 5 Pc. Counter Height Set brings practical style to any dining space with its bold two-tone finish and compact design. Crafted from durable rubberwood and acacia, the set includes a square counter height table with clean tapered legs and four coordinating bar stools with comfy, upholstered Parsons-style seats. Shown in an outdoor setting at the Denver Art Museum, Trenton’s gray-over-black palette and smart proportions make it ideal for city apartments, kitchen nooks, or transitional homes that blend art, function, and lifestyle.
 Landis Architects | Builders
Greg Hadley Photography
The existing house is large and we knew the renovation would make it bigger, so we stepped back the rear structure to lessen the impact of the addition. The “bay” bump out adds interest to the addition and has a hip roof. We added a new wood deck to the rear of the house. The original home is stucco, which has a heavy look. We did match the stucco and used it on the addition, but to lighten the feel and add interest, we used fiber cement HardiePanel and trimmed it with a composite product call Tru Exterior. The differing shades of paint on the HardiePanel and the trim add depth to the exterior. We re-used several of the home’s Pella windows in the addition.
 Versatile Coatings LLC
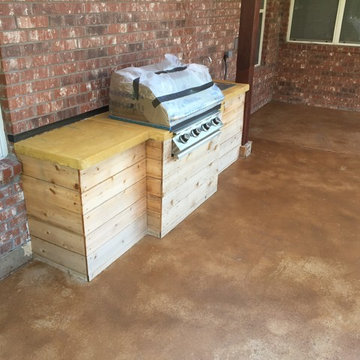
My customer wanted the concrete top for their BBQ grill stained and sealed. They hit it out of the park with the color choose!!
Example of a small mountain style backyard concrete patio design in Dallas with a roof extension
Example of a small mountain style backyard concrete patio design in Dallas with a roof extension
 Decks by Kiefer LLC
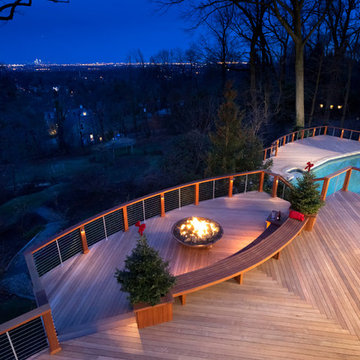
Large - award winning - raised deck with fire pit, swimming pool, and spiral staircase leading to deck.
Design and Construction by Decks by Kiefer. (Photo by Frank Gensheimer)
61