
Search results for "Vertical garden panels" in Home Design Ideas

 Demax Staircase&Railing
aluminum base shoe anodized,1/2" glass(12mm) clear tempered glass,
railing height 40"-42" based on project
glass color option: clear, frosted,grey,
Example of a mid-sized minimalist glass railing vertical balcony garden design with a roof extension
Example of a mid-sized minimalist glass railing vertical balcony garden design with a roof extension
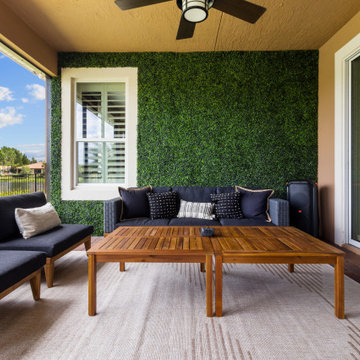
 Wynn Home Design
We wanted to bring the outdoors into the Lanai area and create a living environment that would promote opulence while enjoying or entertaining guests.


Find the right local pro for your project

 Garden Lights Landscape and Pool Development Inc.
This is an example of a mid-sized modern drought-tolerant and full sun front yard concrete paver retaining wall landscape in San Francisco.

 BuiltIN studio
© Andrew Rugge/archphoto
Inspiration for a contemporary alcove shower remodel in New York
Inspiration for a contemporary alcove shower remodel in New York
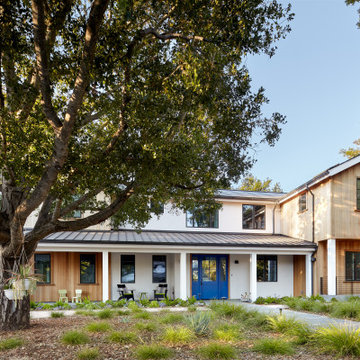
 Young & Borlik Architects, inc.
Natural wood siding and stucco combine to create a casual and natural facade. Open porch columns and overhangs emphasize horizontal elements while vertical siding adds contrast. Guests are welcomed by a fun entry door with lots of glass. A combination of Tesla tiles and conventional solar panels are used.



Sponsored
Fredericksburg, OH

High Point Cabinets
Columbus' Experienced Custom Cabinet Builder | 4x Best of Houzz Winner

 United Elite Group
Elegant living room in the Bowery Downtown apartment featuring a modern console table, sculptural curved chair, and abundant natural light. The clean, contemporary design maximizes space and comfort in this downtown Manhattan home.


 Willoughby Construction
© Sargent Photography
Design by Hellman-Chang
Large trendy master dark wood floor and brown floor double shower photo in Miami with beige walls, a vessel sink and wood countertops
Large trendy master dark wood floor and brown floor double shower photo in Miami with beige walls, a vessel sink and wood countertops

 Teness Herman
Photo: Teness Herman © 2015 Houzz
Inspiration for a mid-century modern bathroom remodel in Portland
Inspiration for a mid-century modern bathroom remodel in Portland

 Harris Custom Builders, LLC
Example of a mountain style master medium tone wood floor freestanding bathtub design with shaker cabinets, white cabinets, gray walls and an undermount sink

 Williams Custom Art Builders
Inspiration for a large transitional formal carpeted living room remodel in Indianapolis with gray walls, a ribbon fireplace, a tile fireplace and a wall-mounted tv

Sponsored
Columbus, OH

Structural Remodeling
Franklin County's Heavy Timber Specialists | Best of Houzz 2020!

 TINEKE TRIGGS
Living room - cottage concrete floor living room idea in San Francisco with a stone fireplace


 David Heide Design Studio
Architecture & Interior Design: David Heide Design Studio
Photography: Karen Melvin
Example of an arts and crafts u-shaped dark wood floor eat-in kitchen design in Minneapolis with a farmhouse sink, recessed-panel cabinets, medium tone wood cabinets, granite countertops, subway tile backsplash, stainless steel appliances and a peninsula
Example of an arts and crafts u-shaped dark wood floor eat-in kitchen design in Minneapolis with a farmhouse sink, recessed-panel cabinets, medium tone wood cabinets, granite countertops, subway tile backsplash, stainless steel appliances and a peninsula

 Engineer Your Space
This makeover is full of small balcony ideas you can use, especially if you live in a rental apartment and can’t make any holes in the walls. I built wood wall caps to secure the privacy panels that I made with 1"x2". The wall caps also serve to secure the faux boxwood greenery, which gave texture, color and depth to the narrow space - it completely transformed the balcony. Here's some of the other things I used to complete the transformation:
Outdoor moroccan lantern
Outdoor smart LED lights
Double sided removable tape (indoor/outdoor)
Vinyl Rug - it’s not meant to go outdoors but it is waterproof)
Links to all the items and materials used in this makeover are available on engineeryourspace.com

Sponsored
Sunbury, OH

J.Holderby - Renovations
Franklin County's Leading General Contractors - 2X Best of Houzz!

 Baylis Architects
Photography by Scott Van Dyke © Scott Van Dyke Photography http://www.scottvandyke.com/

 S2 Architects
Derek Skalko
Example of a transitional open concept kitchen design in Denver with shaker cabinets, light wood cabinets, matchstick tile backsplash and multicolored backsplash
Example of a transitional open concept kitchen design in Denver with shaker cabinets, light wood cabinets, matchstick tile backsplash and multicolored backsplash
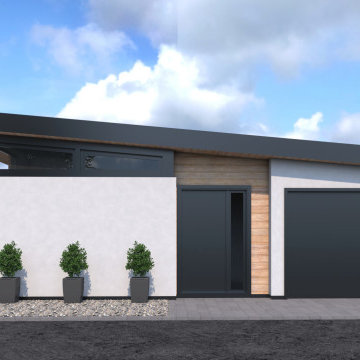
 EW Architecture Inc.
Inspiration for a small contemporary gray one-story stucco tiny house remodel in Vancouver with a shed roof, a metal roof and a black roof
166