
Search results for "Vertical panes" in Home Design Ideas
 User
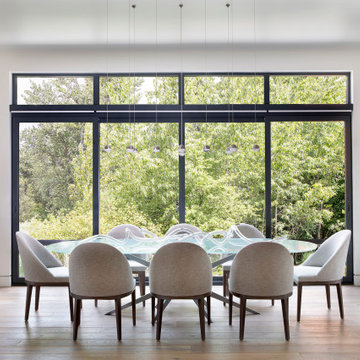
UserWindows reaching a grand 12’ in height fully capture the allurement of the area, bringing the outdoors into each space. Furthermore, the large 16’ multi-paneled doors provide the constant awareness of forest life just beyond. The unique roof lines are mimicked throughout the home with trapezoid transom windows, ensuring optimal daylighting and design interest. A standing-seam metal, clads the multi-tiered shed-roof line. The dark aesthetic of the roof anchors the home and brings a cohesion to the exterior design. The contemporary exterior is comprised of cedar shake, horizontal and vertical wood siding, and aluminum clad panels creating dimension while remaining true to the natural environment.
The Glo A5 double pane windows and doors were utilized for their cost-effective durability and efficiency. The A5 Series provides a thermally-broken aluminum frame with multiple air seals, low iron glass, argon filled glazing, and low-e coating. These features create an unparalleled double-pane product equipped for the variant northern temperatures of the region. With u-values as low as 0.280, these windows ensure year-round comfort.
 Stewart Custom Homes
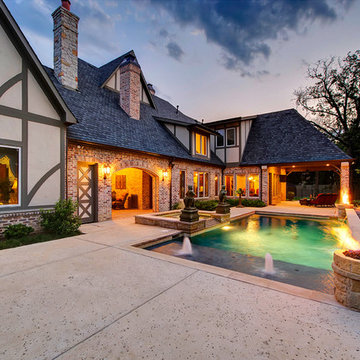
This is a showcase home by Larry Stewart Custom Homes. We are proud to highlight this Tudor style luxury estate situated in Southlake TX.
Inspiration for a large timeless backyard concrete patio remodel in Dallas with a roof extension and a fire pit
Inspiration for a large timeless backyard concrete patio remodel in Dallas with a roof extension and a fire pit
 Synthesis Design Inc.
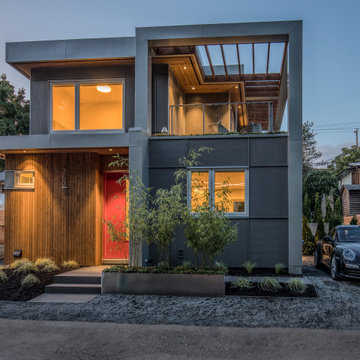
Example of a mid-sized minimalist gray two-story mixed siding flat roof design in Vancouver
Find the right local pro for your project
 Selle Valley Construction, Inc.
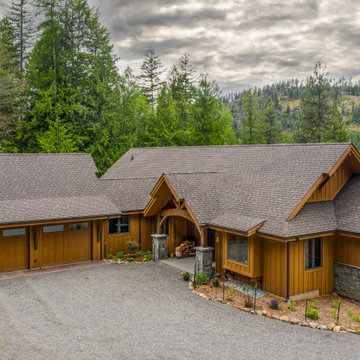
Full view of the exterior of the mountain contemporary hideaway.
The vertical cedar board and batten siding contrast against the gray cultured stone on the entry pillars, chimney, and wainscotting (right).
Cultured stone is from Mutual Materials, in "Loon Lake" with concrete charcoal colored pier caps on the pillars. Cedar siding is stained with a mixture of 50% clear and 50% woodtech bark.
The double garage doors are custom made with STK rough cedar and 3 pane insulated glass and are stained to match the cedar siding.
Windows are Andersen E-Series with exterior cladding in Seirra Bronze and paint grade wood for in the interiors.
Roofing is GAF Timberline HD in Weathered Wood.
 Macht Architecture
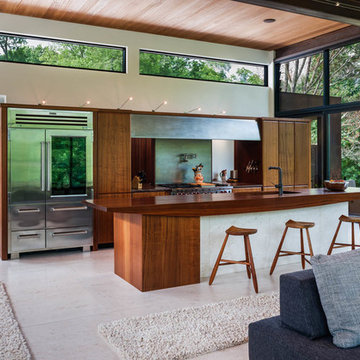
Inspiration for a large contemporary single-wall open concept kitchen remodel in Philadelphia with flat-panel cabinets, medium tone wood cabinets, stainless steel appliances, an island, an undermount sink and wood countertops

 Synthesis Design Inc.
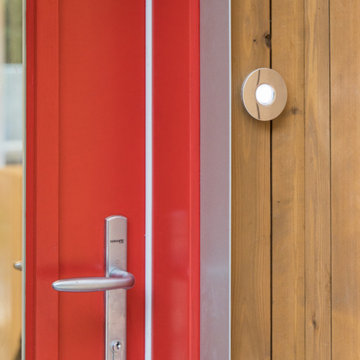
Front door - mid-sized modern front door idea in Vancouver with a red front door


 IQ Glass UK
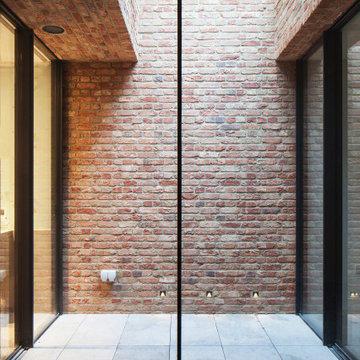
minimal windows sliding doors were used on all 3 sides of this inner courtyard. It provided an external space for the lower ground floor living areas and brought light into rooms without any externally facing windows. The minimal windows sliding doors have a sightline of only 21mm.
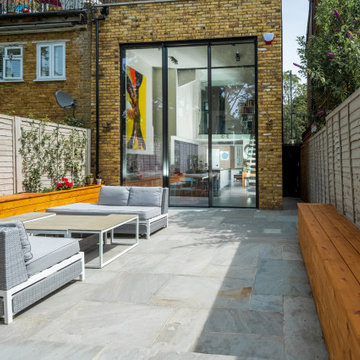 IQ Glass UK
External view of the double height glass extension on the rear of Kingston Road. The 4.5m tall sliding doors from IQ Glass spanned almost the whole rear face of the contemporary extension, connecting the kitchen and living spaces to the garden.
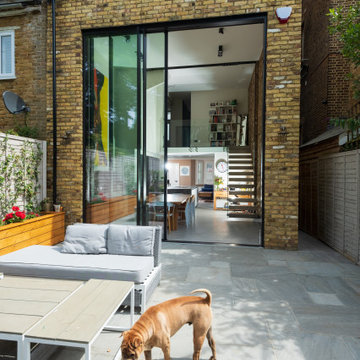 IQ Glass UK
External view of the double height glass extension on the rear of Kingston Road. The 4.5m tall sliding doors from IQ Glass spanned almost the whole rear face of the contemporary extension, connecting the kitchen and living spaces to the garden.
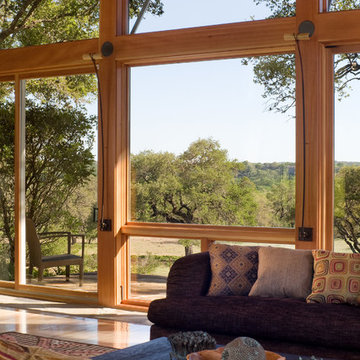
 Studio Industrielle
The program consists of a detached Guest House with full Kitchen, Living and Dining amenities, Carport and Office Building with attached Main house and Master Bedroom wing. The arrangement of buildings was dictated by the numerous majestic oaks and organized as a procession of spaces leading from the Entry arbor up to the front door. Large covered terraces and arbors were used to extend the interior living spaces out onto the site.
All the buildings are clad in Texas limestone with accent bands of Leuders limestone to mimic the local limestone cliffs in the area. Steel was used on the arbors and fences and left to rust. Vertical grain Douglas fir was used on the interior while flagstone and stained concrete floors were used throughout. The flagstone floors extend from the exterior entry arbors into the interior of the Main Living space and out onto the Main house terraces.

 Claude C. Lapp Architects, LLC
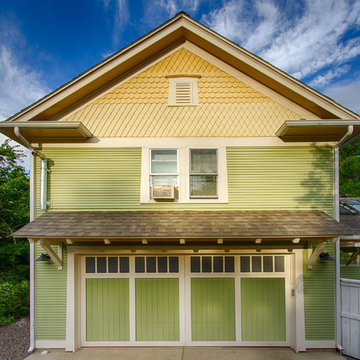
Inspiration for a large craftsman blue three-story wood gable roof remodel in DC Metro
 Palladian Plaster
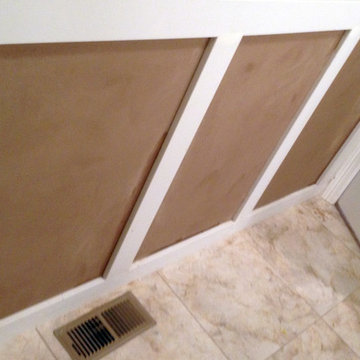
Customer wanted to upgrade their bathroom having me install a new toilet, and liking my idea of creating a faux wainscot by creating a chair rail with stiles and matching base moulding. But rather than bead and batten or raised panels that are typical of most wainscot treatments, they welcomed my creating clay plaster panes between the vertical stiles on the three walls outside of the shower area. The Allegheny Brown tinted plaster beautifully complemented the existing , over-sized, honed travertine floor tiles.
 Neumann & Rudy Architecture
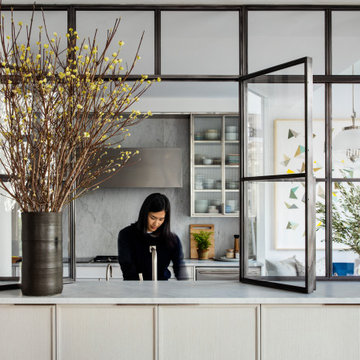
Open glazed panels reveal how the kitchen partition can become a direct serving and conversation point. The dark frames retain their clear rectangular rhythm, while the projecting windows bring movement to the otherwise flat elevation. A pale counter spans the opening above finely textured cabinet fronts, creating a continuous surface between the dining side and the kitchen beyond. Through the glass, the metal hood, veined backsplash, and blue breakfast banquette remain part of the view. Tall flowering branches add a loose vertical accent against the precise framing. Light passes through the panes and open sections, keeping the boundary visually light. This adaptable contemporary detail would allow someone working in the kitchen to stay comfortably engaged with activity in the adjoining room.

 interiorstyle
Exterior Lights - Barn Light Electric
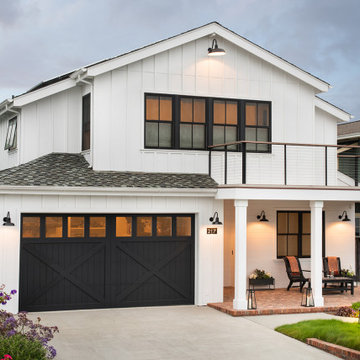
Farmhouse white exterior home idea in San Francisco
Farmhouse white exterior home idea in San Francisco
 BURR ROOFING-SIDING-WINDOWS

Back of the house. James Hardie Iron Grey Board and Batten siding with new stonework and entry door.
Mid-sized elegant blue two-story concrete fiberboard gable roof photo in Bridgeport with a shingle roof
Mid-sized elegant blue two-story concrete fiberboard gable roof photo in Bridgeport with a shingle roof
 LDa Architecture & Interiors
TEAM

Architect: LDa Architecture & Interiors
Interior Design: Kennerknecht Design Group
Builder: JJ Delaney, Inc.
Landscape Architect: Horiuchi Solien Landscape Architects
Photographer: Sean Litchfield Photography
 IQ Glass UK
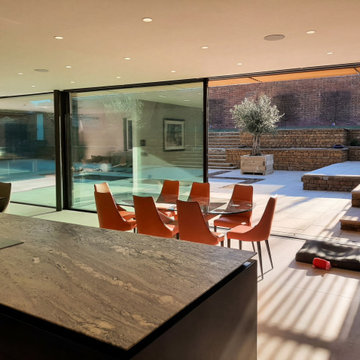
View from within the open plan kitchen and dining space looking towards the courtyard, with large format sliding glass doors partially open to enhance indoor outdoor living. The minimal frame glazing maximises natural light while maintaining strong thermal performance within the contemporary home.
 Hendel Homes
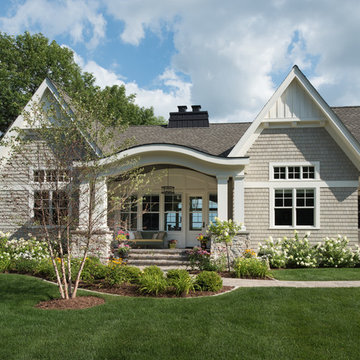
Large beach style gray two-story wood gable roof photo in Minneapolis with a shingle roof
40