
Search results for "Vertical siding addition" in Home Design Ideas
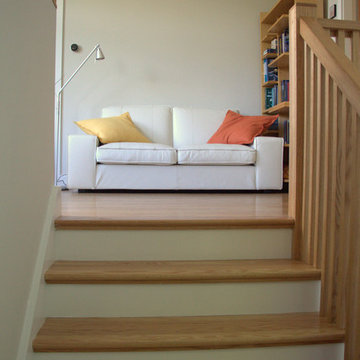

 Moss Yaw Design studio

Maintaining the original midcentury spirit while adapting this 1960s home for a contemporary southern california lifestyle was important for this courtyard enclosure and complete facade update.
Variations in building massing along with the incorporation of native materials and thoughtfully located hardscape, are some of the strategies used to define the entry and enhance the streetscape at the exterior, while providing multifunctional square footage at the interior.
photography: jimmy cheng

 Forsite Studio
NEW CONSTRUCTION MODERN HOME. BUILT WITH AN OPEN FLOOR PLAN AND LARGE WINDOWS. NEUTRAL COLOR PALETTE FOR EXTERIOR AND INTERIOR AESTHETICS. MODERN INDUSTRIAL LIVING WITH PRIVACY AND NATURAL LIGHTING THROUGHOUT.
Find the right local pro for your project

 Anthony James Master Builders, LLC

White Nucedar shingles and clapboard siding blends perfectly with a charcoal metal and shingle roof that showcases a true modern day farmhouse.
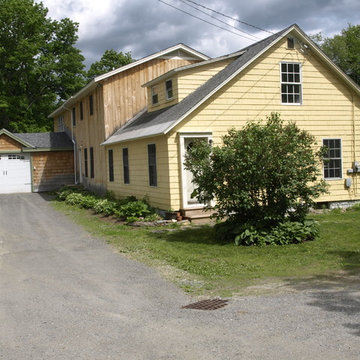
Example of a mid-sized cottage white two-story mixed siding house exterior design in New York with a shingle roof
Example of a mid-sized cottage white two-story mixed siding house exterior design in New York with a shingle roof
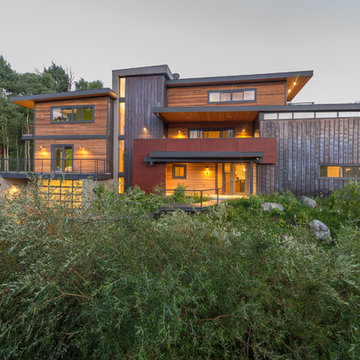
 Valdez Architecture - Interiors
Example of a mid-sized minimalist brown three-story wood flat roof design in Phoenix

Sponsored
Columbus, OH

Structural Remodeling
Franklin County's Heavy Timber Specialists | Best of Houzz 2020!



 McCall Design LLC
Stephen Cridland Photography

Entryway - large traditional two-story wood gray entryway idea in Portland with a red front door
Entryway - large traditional two-story wood gray entryway idea in Portland with a red front door
 b^LUX Design Build, Inc.
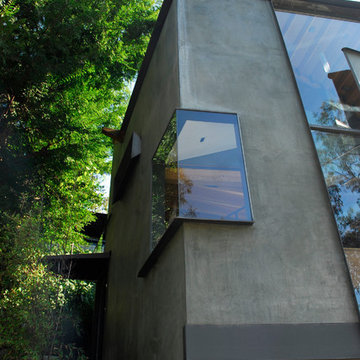
Detailing of building's large format steel framed custom windows types : vertical facade, corner sitting and slot beyond.
Large contemporary gray three-story mixed siding house exterior idea in Los Angeles
Large contemporary gray three-story mixed siding house exterior idea in Los Angeles
 Opal Enterprises, Inc.
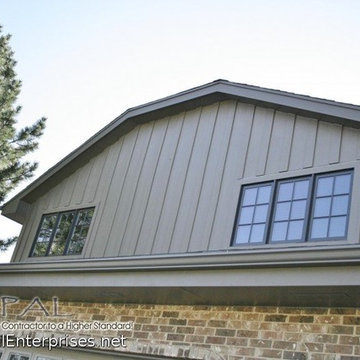
Board & Batten with James Hardie Vertical Panel Siding HardiePanel and HardieTrim, Timberbark. Alside Aluminum Gutters.
Installed by Opal Enterprises in Orland Park

Sponsored
Columbus, OH

Hope Restoration & General Contracting
Columbus Design-Build, Kitchen & Bath Remodeling, Historic Renovations


 Orren Pickell Building Group

 http://www.pickellbuilders.com. Horizontal lap siding is Hardieplank "Heathered Moss." Vertical board and batten siding is HardiePanel "Sail Cloth." Square pillars rest atop brick piers. Two 9'x8" overhead garage doors in mahogany finish. Photo by Paul Schlismann.

 Visbeen Architects
Forget just one room with a view—Lochley has almost an entire house dedicated to capturing nature’s best views and vistas. Make the most of a waterside or lakefront lot in this economical yet elegant floor plan, which was tailored to fit a narrow lot and has more than 1,600 square feet of main floor living space as well as almost as much on its upper and lower levels. A dovecote over the garage, multiple peaks and interesting roof lines greet guests at the street side, where a pergola over the front door provides a warm welcome and fitting intro to the interesting design. Other exterior features include trusses and transoms over multiple windows, siding, shutters and stone accents throughout the home’s three stories. The water side includes a lower-level walkout, a lower patio, an upper enclosed porch and walls of windows, all designed to take full advantage of the sun-filled site. The floor plan is all about relaxation – the kitchen includes an oversized island designed for gathering family and friends, a u-shaped butler’s pantry with a convenient second sink, while the nearby great room has built-ins and a central natural fireplace. Distinctive details include decorative wood beams in the living and kitchen areas, a dining area with sloped ceiling and decorative trusses and built-in window seat, and another window seat with built-in storage in the den, perfect for relaxing or using as a home office. A first-floor laundry and space for future elevator make it as convenient as attractive. Upstairs, an additional 1,200 square feet of living space include a master bedroom suite with a sloped 13-foot ceiling with decorative trusses and a corner natural fireplace, a master bath with two sinks and a large walk-in closet with built-in bench near the window. Also included is are two additional bedrooms and access to a third-floor loft, which could functions as a third bedroom if needed. Two more bedrooms with walk-in closets and a bath are found in the 1,300-square foot lower level, which also includes a secondary kitchen with bar, a fitness room overlooking the lake, a recreation/family room with built-in TV and a wine bar perfect for toasting the beautiful view beyond.

Sponsored
Westerville, OH

Custom Home Works
Franklin County's Award-Winning Design, Build and Remodeling Expert

 M House Development
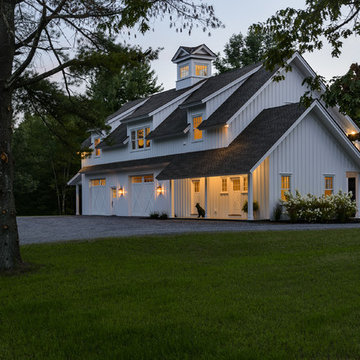
Inspiration for a cottage white three-story wood gable roof remodel in Chicago with a shingle roof


 BuildSense
Lissa Gotwals Photography

Example of a large classic white two-story wood gable roof design in Raleigh with a metal roof
Example of a large classic white two-story wood gable roof design in Raleigh with a metal roof
12