
Search results for "Vertically inserted" in Home Design Ideas

 Inside Innovations
Mid-sized minimalist master gray tile and mosaic tile pebble tile floor freestanding bathtub photo with shaker cabinets, gray cabinets, a two-piece toilet, gray walls, an undermount sink and marble countertops

 Amarant Design and Build Center
Inspiration for a small modern 3/4 white tile and porcelain tile slate floor alcove shower remodel in San Francisco with a console sink, recessed-panel cabinets, dark wood cabinets, solid surface countertops, a one-piece toilet and white walls

 Cascade West Development
The Columbian - Modern Craftsman 2-Story in Camas, Washington by Cascade West Development Inc.
Cascade West Facebook: https://goo.gl/MCD2U1
Cascade West Website: https://goo.gl/XHm7Un
These photos, like many of ours, were taken by the good people of ExposioHDR - Portland, Or
Exposio Facebook: https://goo.gl/SpSvyo
Exposio Website: https://goo.gl/Cbm8Ya
Find the right local pro for your project

 WYNTER HOUSE DESIGNS | Whitney Jones
©Jeff Herr Photography, Inc.
Inspiration for a transitional kitchen remodel in Atlanta
Inspiration for a transitional kitchen remodel in Atlanta

 Altura Architects
The main level at this modern farmhouse has a great room and den bookended by stone fireplaces. The kitchen is at the center of the main living spaces where we designed multiple islands for smart base cabinet storage which still allows visual connection from the kitchen to all spaces. The open living spaces serve the owner’s desire to create a comfortable environment for entertaining during large family gatherings. There are plenty of spaces where everyone can spread out whether it be eating or cooking, watching TV or just chatting by the fireplace. The main living spaces also act as a privacy buffer between the master suite and a guest suite.
Photography by Todd Crawford.



 Ainslie-Davis Construction
Walk-in shower - transitional white tile white floor walk-in shower idea in Seattle with an undermount tub, a hinged shower door and a niche

Sponsored
Columbus, OH

Trish Takacs Design
Award Winning & Highly Skilled Kitchen & Bath Designer in Columbus
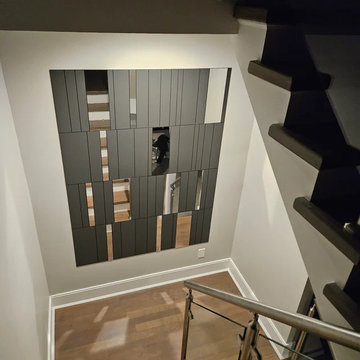
 Guipp Decor
This staircase landing is elevated with a custom installation of Guipp wall panels. The design combines sleek matte panels with mirrored inserts, adding both depth and light play to the vertical space. The result is a modern accent wall that turns an often-overlooked area into a striking architectural detail.

 Jessie Chall Designs - Closet Factory
Slideout Shoe Racks
Example of a mid-sized trendy gender-neutral walk-in closet design in St Louis
Example of a mid-sized trendy gender-neutral walk-in closet design in St Louis




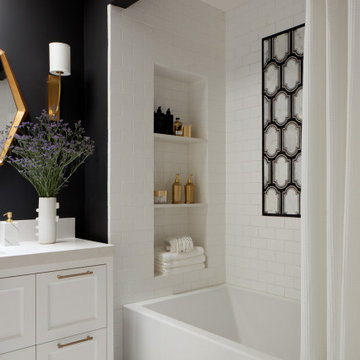
 Changras & Frey Construction Inc.
Example of a large transitional kids' white tile and ceramic tile porcelain tile and single-sink alcove bathtub design in San Francisco with shaker cabinets, white cabinets, a wall-mount toilet, black walls, an undermount sink, solid surface countertops, a niche and a freestanding vanity

 Elisons Workshop
Entryway Bench and Cabinetry. Leather upholstered bench flips up for storage/shoe cabinet. Cabinets are vertical grain mahogany with a 3-form insert panel.



 California Closets HQ
Stylish horizontal and vertical storage transform this garage from cluttered to functional.
• Lago® Milano Grey system creates a durable look.
• Aluminum stainless steel finish frame doors with metallic back-painted glass inserts add a modern touch.
• Powder-coated Black Aluminum frame sliding doors with clear glass inserts offer easy viewing.
• Milano Grey slab doors and drawers create a seamless aesthetic.
• Slat wall with accessories and Milano Grey inserts create storage for tools and bicycles.
• Brushed Chrome baskets offer accessible storage for sporting equipment.
• Brushed nickel decorative hardware adds polish.
• Integrated workstation with Black countertop provides a designated project space.

 Katherine Joy Interiors
Inspiration for a large transitional master gray tile, white tile and stone tile marble floor freestanding bathtub remodel in Toronto with shaker cabinets, blue cabinets, a one-piece toilet, white walls, an undermount sink and solid surface countertops

 Great Rooms Building Group
Mudroom - large transitional porcelain tile, white floor and wallpaper mudroom idea in Chicago with green walls

 StorageMotion, Inc.
Motorized Vertical shoe carousel insert for shoe storage for both ladies and men; The ShoeSelectTM from StorageMotion, Inc. www.storagemotion.com/shoeselect as installed by Christopoulos Designs, Inc. Bridgeport, CT master bedroom closet with men's shoes shown. Storage capable to 14' without getting a ladder! Available in both 24" and 29" deep cabinets. Several designs and finishes available.

Sponsored
Columbus, OH
Trish Takacs Design
Award Winning & Highly Skilled Kitchen & Bath Designer in Columbus

 Growsgreen Landscape Design
This space defines the hub of the garden, I placed it in the corner so it is central to the ADU and the dining area/access from the house. The BBQ is now part of the social space. The raised planter and walls all are functions of design but also reflect my solution for the many grading levels on the neighboring perimeter spaces as well as grading within the former space and act to create floating bench and BBQ moments I programmed in. The concrete plinth is for extra seating/food or plant displays.

 Smith Brothers
Zen bathroom vanity with privacy wall and opening to the outdoors. Additional Credits: Interior (Cindy Smetana, OC)
Inspiration for a large asian master beige tile doorless shower remodel in Hawaii with an integrated sink, flat-panel cabinets and dark wood cabinets
Inspiration for a large asian master beige tile doorless shower remodel in Hawaii with an integrated sink, flat-panel cabinets and dark wood cabinets

 White Willow Design
Example of a mid-sized trendy 3/4 beige tile and porcelain tile porcelain tile and beige floor corner shower design in Toronto with shaker cabinets, gray cabinets, a one-piece toilet, beige walls, an undermount sink, quartz countertops and a hinged shower door
54