
Search results for "Vertically inserted" in Home Design Ideas

 DC Design House
Guest Bathroom Design: Allie Mann,Case Design/Remodeling, Inc.
Photo: Angie Seckinger
Inspiration for a contemporary bathroom remodel in DC Metro
Inspiration for a contemporary bathroom remodel in DC Metro

 emma delon
Marilyn Peryer Style House 2014
Example of a mid-sized trendy master porcelain tile and black tile bamboo floor and yellow floor walk-in shower design in Raleigh with a vessel sink, light wood cabinets, wood countertops, a two-piece toilet, yellow walls, flat-panel cabinets, a hinged shower door and yellow countertops
Example of a mid-sized trendy master porcelain tile and black tile bamboo floor and yellow floor walk-in shower design in Raleigh with a vessel sink, light wood cabinets, wood countertops, a two-piece toilet, yellow walls, flat-panel cabinets, a hinged shower door and yellow countertops

 MasterBrand Cabinets
Wine cubes double as a household organization center. Mullion-style Aristokraft Winstead glass-panel cabinet doors showcase the prettiest of serving dishes.
Find the right local pro for your project

 MAS Design
Living room - mid-sized contemporary enclosed porcelain tile and beige floor living room idea in San Francisco with white walls, a standard fireplace and a brick fireplace
 Kitchen & Bath Creations (KBC)
New Home Construction
Gourmet kitchen with many internal organization such as vertical tray storage, pots and pan drawers, spice pullout, wine storage, stem glass holder, double waste baskets.
Customer added antique mirror inserts to wall cabinets for a decorative touch, including a contemporary crown cove.

 Metropolis Drafting and Construction Inc
The classical Carrera marble look in a modern layout.
Hex mosaic tiles for the floor and shower pan.
A hidden drain unit with tiles imbedded in it.
Subway layout of 3x6 Carrera tiles with 5/8" pencil liner for the trim lines and corners.
A vertical chevron style Carrera mosaic 12x12 pieces right in the center of the plumbing fixtures to act as the center piece of this bathroom.
Two matching sizes his\hers shampoo niches perfectly positioned in symmetrically opposite the plumbing wall.

 Roeser Home Remodeling
Small trendy single-wall porcelain tile and brown floor wet bar photo in St Louis with raised-panel cabinets, black cabinets, wood countertops, beige backsplash, stone tile backsplash and brown countertops

Sponsored
Columbus, OH

Trish Takacs Design
Award Winning & Highly Skilled Kitchen & Bath Designer in Columbus

 Meriwether Inc
Photography by Corey Gaffer
Inspiration for a mid-sized timeless master gray tile and porcelain tile porcelain tile freestanding bathtub remodel in Minneapolis with a console sink, white cabinets and white walls
Inspiration for a mid-sized timeless master gray tile and porcelain tile porcelain tile freestanding bathtub remodel in Minneapolis with a console sink, white cabinets and white walls

 Shane McLendon Builder LLC
After: other side of shower showing decorative tile band and tile insert for shower accessories.
Example of a mid-sized minimalist master brown tile and ceramic tile ceramic tile corner shower design in Jackson with flat-panel cabinets, white cabinets, brown walls and quartz countertops
Example of a mid-sized minimalist master brown tile and ceramic tile ceramic tile corner shower design in Jackson with flat-panel cabinets, white cabinets, brown walls and quartz countertops

Large arts and crafts white tile and porcelain tile travertine floor freestanding bathtub photo in Chicago with an undermount sink, furniture-like cabinets, gray cabinets, granite countertops, a two-piece toilet and white walls

 Synonymous
An outdated 1920's bathroom in Bayside Queens was turned into a refreshed, classic and timeless space that utilized the very limited space to its maximum capacity. The cabinets were once outdated and a dark brown that made the space look even smaller. Now, they are a bright white, accompanied by white subway tile, a light quartzite countertop and polished chrome hardware throughout. What made all the difference was the use of the tiny hex tile floors. We were also diligent to keep the shower enclosure a clear glass and stainless steel.

 TJB HOMES, INC
Transitional gray tile gray floor freestanding bathtub photo in Minneapolis with gray walls

 Spaceform Design Build Interiors
Mid-sized minimalist galley light wood floor enclosed kitchen photo in New York with white cabinets, multicolored backsplash, marble backsplash and stainless steel appliances

Sponsored
Columbus, OH
Trish Takacs Design
Award Winning & Highly Skilled Kitchen & Bath Designer in Columbus

 S.J. Janis Company, Inc.
One of the focal points in the kitchen is the range wall which was updated with a 30” stainless steel Electrolux designer glass canopy wall mount exhaust hood with dual halogen lights. It’s flanked by a rich blend of vertical honed marble mosaics and vertical grained full overlay bamboo espresso wall cabinets with glass inserts. The top of the cabinets feature a vertical grained bamboo banding with a caramelized finish. The base blind cabinet to the right of the stove has three corner drawers that allow for easy access.

 Growsgreen Landscape Design
Here is a far shot of the beam screens and context photo for them. The various levels are more evident as you walk through the garden and pan through these garden photos. One difficult spot was keeping the back hot tub walls from getting too tall but being able to form a vault for the hot tub beneath the deck. I was excited about my design for the floating steps up from the hot tub, to serve as lounge bench seating with the back of the BBQ plinth acting as privacy as well as the back of the bench and steps. The planters add green and another seating perch and deal with the grading levels I mentioned in other photos.
 emma delon
Marilyn Peryer Style House Photography
Inspiration for a large contemporary galley medium tone wood floor and orange floor open concept kitchen remodel in Raleigh with an undermount sink, flat-panel cabinets, soapstone countertops, white backsplash, stainless steel appliances, an island, light wood cabinets, ceramic backsplash and black countertops
Inspiration for a large contemporary galley medium tone wood floor and orange floor open concept kitchen remodel in Raleigh with an undermount sink, flat-panel cabinets, soapstone countertops, white backsplash, stainless steel appliances, an island, light wood cabinets, ceramic backsplash and black countertops





 BRNS Design

Example of a transitional kitchen design in Dallas with quartz countertops, white backsplash, an island and white countertops
 Plus Interiors
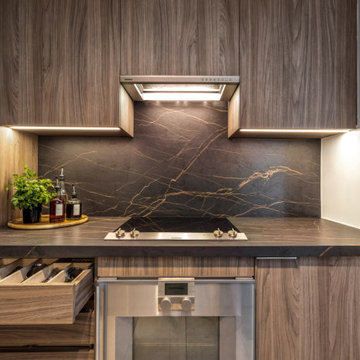
The silverware insert adds functional storage to this small condo kitchen. Dark countertops, a full backsplash and warm wood vertical grain cabinets create a masculine kitchen space that is balanced by recessed lighting.

 Accent Countertops
Espresso Caesarstone quartz kitchen countertops
Photo Credit: Darrian Watts
Inspiration for an eat-in kitchen remodel in Salt Lake City with an undermount sink, quartz countertops and stainless steel appliances
Inspiration for an eat-in kitchen remodel in Salt Lake City with an undermount sink, quartz countertops and stainless steel appliances
57