
Search results for "Vertically inserted" in Home Design Ideas
 A Master's Eye Tile and Stone, LLC
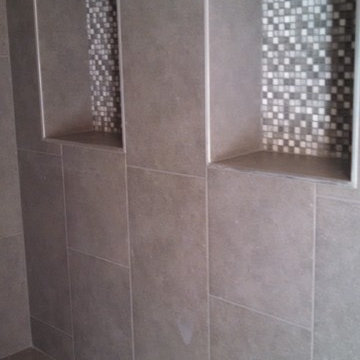
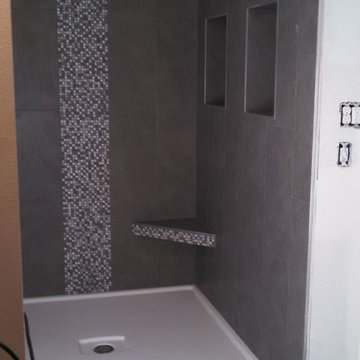
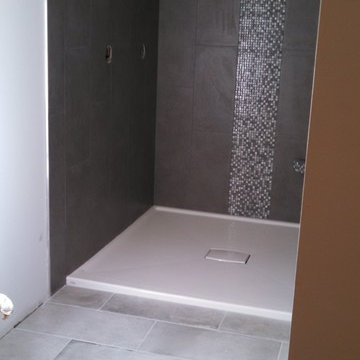
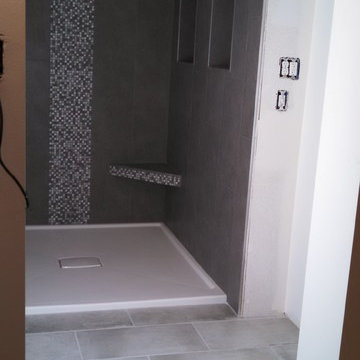
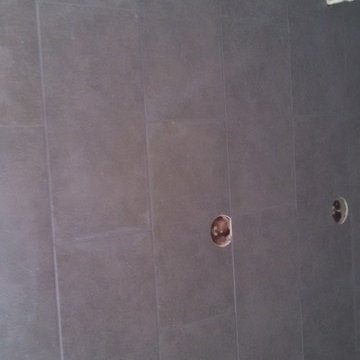
Beautiful 5 ft. x 5 ft. MB shower with fiberglass pan. Suspended corner seat/bench to sit, having a maximum load capacity of 400 lbs. 2 very large shampoo inserts with brushed aluminum edgings. Wall tiles are 12 inch by 24 inch staggered vertically with a mosaic inlay running through the center of the back wall, on the face of the suspended corner bench and inside both shampoo inserts. The floors are a 12 inch by 24 inch tile staggered with platinum colored grout.
 Imagine Construction

The simple details in the shower nick make it stand out!
Bathroom - mid-sized traditional master gray tile and marble tile bathroom idea in San Francisco with white countertops
Bathroom - mid-sized traditional master gray tile and marble tile bathroom idea in San Francisco with white countertops

 Windham Builders
River Oaks, 2014 - Remodel and Additions
Huge elegant loft-style dark wood floor and brown floor family room library photo in Houston with brown walls and a standard fireplace
Huge elegant loft-style dark wood floor and brown floor family room library photo in Houston with brown walls and a standard fireplace
Find the right local pro for your project
 Jessica Koltun Home
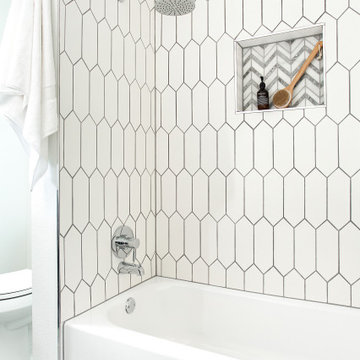
Example of a trendy multicolored floor and double-sink bathroom design in Dallas with recessed-panel cabinets, black cabinets, white walls, an undermount sink and white countertops

 Dura Supreme Cabinetry
This entertainment center has it all! The built-in entertainment center cabinetry by Dura Supreme fills the back wall and surrounds the coordinating fireplace mantle. The entertainment center includes speaker door inserts to conceal and safely store the sound system speakers and other media equipment. It also houses a large, flat-screen TV. Not to mention, wall to wall storage and decorative glass cabinetry to showcase your best decor pieces.
Built-in Media Centers: They have become a fashionable feature in new homes and a popular remodeling project for existing homes. With open floor plans, the media room is often designed adjacent to the kitchen, and it makes good sense to visually tie these rooms together with coordinating cabinetry styling and finishes.
Dura Supreme’s entertainment cabinetry is designed to fit the conventional sizing requirements for media components. With our entertainment accessories, your sound system, speakers, gaming systems, and movie library can be kept organized and accessible.
Designed by Mingle Team - Plymouth, MN
Request a FREE Dura Supreme Brochure Packet:
http://www.durasupreme.com/request-brochure
Find a Dura Supreme Showroom near you today:
http://www.durasupreme.com/dealer-locator

 Dynamic Remodel Solutions
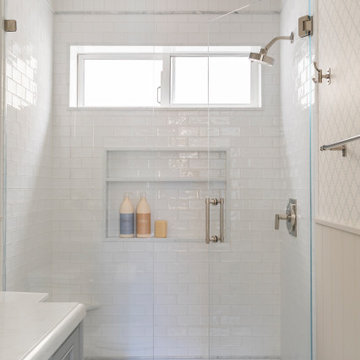
Inspiration for a mid-sized coastal gray tile and subway tile alcove shower remodel in Chicago

 ABOLOS by GBM
Contemporary Living room with white partition a vertical tile banner with a fireplace insert, a potted plant, wood blinds and a textured wall, a white sofa with matching ottoman and a medium wood floor.

Sponsored
Columbus, OH

Trish Takacs Design
Award Winning & Highly Skilled Kitchen & Bath Designer in Columbus
 A Master's Eye Tile and Stone, LLC
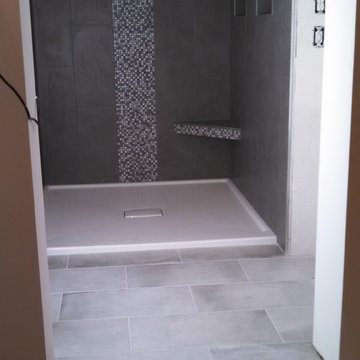
Beautiful 5 ft. x 5 ft. MB shower with fiberglass pan. Suspended corner seat/bench to sit, having a maximum load capacity of 400 lbs. 2 very large shampoo inserts with brushed aluminum edgings. Wall tiles are 12 inch by 24 inch staggered vertically with a mosaic inlay running through the center of the back wall, on the face of the suspended corner bench and inside both shampoo inserts. The floors are a 12 inch by 24 inch tile staggered with platinum colored grout.
 A Master's Eye Tile and Stone, LLC
Beautiful 5 ft. x 5 ft. MB shower with fiberglass pan. Suspended corner seat/bench to sit, having a maximum load capacity of 400 lbs. 2 very large shampoo inserts with brushed aluminum edgings. Wall tiles are 12 inch by 24 inch staggered vertically with a mosaic inlay running through the center of the back wall, on the face of the suspended corner bench and inside both shampoo inserts. The floors are a 12 inch by 24 inch tile staggered with platinum colored grout.

 NEAT Method Santa Barbara
Michelle Drewes Photography
Inspiration for a mid-sized transitional kitchen remodel in Santa Barbara
Inspiration for a mid-sized transitional kitchen remodel in Santa Barbara

 Anny Designs
This house accommodates comfort spaces for multi-generation families with multiple master suites to provide each family with a private space that they can enjoy with each unique design style. The different design styles flow harmoniously throughout the two-story house and unite in the expansive living room that opens up to a spacious rear patio for the families to spend their family time together. This traditional house design exudes elegance with pleasing state-of-the-art features.
 A Master's Eye Tile and Stone, LLC
Beautiful 5 ft. x 5 ft. MB shower with fiberglass pan. Suspended corner seat/bench to sit, having a maximum load capacity of 400 lbs. 2 very large shampoo inserts with brushed aluminum edgings. Wall tiles are 12 inch by 24 inch staggered vertically with a mosaic inlay running through the center of the back wall, on the face of the suspended corner bench and inside both shampoo inserts. The floors are a 12 inch by 24 inch tile staggered with platinum colored grout.
 A Master's Eye Tile and Stone, LLC
Beautiful 5 ft. x 5 ft. MB shower with fiberglass pan. Suspended corner seat/bench to sit, having a maximum load capacity of 400 lbs. 2 very large shampoo inserts with brushed aluminum edgings. Wall tiles are 12 inch by 24 inch staggered vertically with a mosaic inlay running through the center of the back wall, on the face of the suspended corner bench and inside both shampoo inserts. The floors are a 12 inch by 24 inch tile staggered with platinum colored grout.

Sponsored
Columbus, OH
Trish Takacs Design
Award Winning & Highly Skilled Kitchen & Bath Designer in Columbus

 New Vision Projects Inc
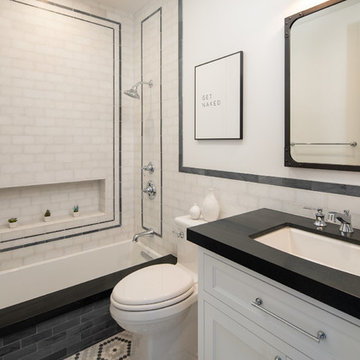
Straight, clean lines were the ideas behind this renovated space. By using a simple glass tile inlay in the center of the main tub wall, we were able to achieve a beautiful space to bathe.
 A Master's Eye Tile and Stone, LLC
Beautiful 5 ft. x 5 ft. MB shower with fiberglass pan. Suspended corner seat/bench to sit, having a maximum load capacity of 400 lbs. 2 very large shampoo inserts with brushed aluminum edgings. Wall tiles are 12 inch by 24 inch staggered vertically with a mosaic inlay running through the center of the back wall, on the face of the suspended corner bench and inside both shampoo inserts. The floors are a 12 inch by 24 inch tile staggered with platinum colored grout.

 Briggs Design Associates, Inc.
Adjustable storage.
Alex Claney Photography, LauraDesignCo.
Open concept kitchen - large traditional medium tone wood floor open concept kitchen idea in Chicago with a double-bowl sink, raised-panel cabinets, granite countertops, multicolored backsplash, glass tile backsplash, stainless steel appliances, an island and medium tone wood cabinets
Open concept kitchen - large traditional medium tone wood floor open concept kitchen idea in Chicago with a double-bowl sink, raised-panel cabinets, granite countertops, multicolored backsplash, glass tile backsplash, stainless steel appliances, an island and medium tone wood cabinets





 peter c quinn architect
joshuacurryphotography
Staircase - large coastal wooden u-shaped metal railing staircase idea with wooden risers
Staircase - large coastal wooden u-shaped metal railing staircase idea with wooden risers
 Terra Studio

A window seat was added to the front window and the existing fireplace was transformed dramatic porcelain tiles and a gas insert. The vertical oak slats separate the entry door and hold a pair of floating wood drawers. Below is a shoe cabinet - making sure all clutter is hidden behind modern finishes.
Photograph: Jeffrey Totaro
50