
Search results for "Vertically inserted" in Home Design Ideas
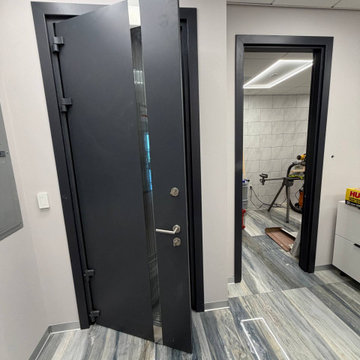
 United Porte Inc
Contemporary graphite finish door with a vertical glass insert, installed in a commercial interior space, combining modern design with durability and functionality.

 Gordon Reese Design Build
Example of a small classic 3/4 beige tile, white tile and mosaic tile travertine floor alcove shower design in San Francisco with shaker cabinets, light wood cabinets, a one-piece toilet, beige walls, an undermount sink and solid surface countertops

 Jordan Iverson Signature Homes
KuDa Photography
Bathroom - large modern master gray tile and porcelain tile bathroom idea with a vessel sink, dark wood cabinets, quartz countertops and gray walls
Bathroom - large modern master gray tile and porcelain tile bathroom idea with a vessel sink, dark wood cabinets, quartz countertops and gray walls
Find the right local pro for your project

 RSI Kitchen & Bath
Example of a huge eclectic master white tile and marble tile marble floor, white floor and double-sink freestanding bathtub design in St Louis with raised-panel cabinets, black cabinets, brown walls, an undermount sink, quartz countertops, a hinged shower door, white countertops and a built-in vanity

 Blackband Design
Office
Interior Design by Blackband Design
Home Build by SC Homes
Photography by Ryan Garvin
Example of a mid-sized trendy freestanding desk light wood floor study room design in Orange County with white walls
Example of a mid-sized trendy freestanding desk light wood floor study room design in Orange County with white walls

 Lang's Kitchen & Bath
This traditional kitchen design has a surprise around every corner, as it comes packed with amazing storage options throughout the kitchen. Behind the cherry glaze DuraSupreme cabinetry is a treasure trove of storage, including pull out shelves for small appliances, spice storage, a cutlery drawer insert, vertical storage for baking trays and cutting boards, a dish drawer with peg inserts, and a built in microwave. The island also includes a hidden ice dispenser and bar stools that store neatly underneath the island. A slate veneer hood, SubZero Wolf appliances, and Danze faucet are among the kitchen design details that make it the perfect center of this home.



Sponsored
Columbus, OH

Trish Takacs Design
Award Winning & Highly Skilled Kitchen & Bath Designer in Columbus

 Schaaf Window Co., Inc.
Example of a small classic hinged and master polished glass, beige tile and ceramic tile ceramic tile and beige floor alcove bathtub design in Chicago with nickel hardware, dark wood cabinets, white walls, granite countertops, a hinged shower door and beige countertops

 User
UserMid-sized minimalist built-in desk light wood floor study room photo in Montreal with gray walls and no fireplace

 Pureform Design/Build, LLC
Small garden bath turned into a mini spa; reclaimed antique white oak door with a custom teak grate on the shower floor. Lots of exposed brick and earth-pigmented hand plaster finish on walls and ceiling, with black natural travertine stone floor and shower walls.

 Reico Kitchen & Bath
Designed by Reico Kitchen & Bath in Springfield, VA this transitional small master bathroom features bathroom cabinets from Merillat Classic in the Portrait 5-piece door style in Cherry with a Paprika finish. The bathroom vanity top is engineered quartz in the color Berwyn from Cambria.
Photos courtesy of BTW Images LLC / www.btwimages.com.

 Wren & Willow, Inc.
Aleksandr Akinshev, Wren & Willow
Example of an arts and crafts living room design in Seattle with a tile fireplace and a standard fireplace
Example of an arts and crafts living room design in Seattle with a tile fireplace and a standard fireplace

Inspiration for a transitional enclosed dark wood floor living room remodel in Los Angeles with multicolored walls and a standard fireplace

Sponsored
Columbus, OH
Trish Takacs Design
Award Winning & Highly Skilled Kitchen & Bath Designer in Columbus

 Schuler Cabinetry
Grays add a softness to the design, whether as a primary color, shown in the kitchen here, or as a secondary color, often on an island.
Gray is the perfect fit for the growing trend of Transitional design. The washed look and character of Peppercorn cherry paired with our Boardwalk door style creates a naturally calm and simple space. Designing with consistent horizontal sight lines, linear crown and a blended color palette are a few of the key elements to create a Transitional haven.
Pairing gray toned finishes, such as stain and paint, allows you to showcase multiple textures and values for creating depth through a layered approach.

 Sunwest Construction & Development
Aimee Lee Photography
Example of a large trendy master beige tile, brown tile, gray tile and porcelain tile dark wood floor and brown floor alcove shower design in Salt Lake City with shaker cabinets, white cabinets, an undermount tub, a two-piece toilet, gray walls, an undermount sink, solid surface countertops and a hinged shower door
Example of a large trendy master beige tile, brown tile, gray tile and porcelain tile dark wood floor and brown floor alcove shower design in Salt Lake City with shaker cabinets, white cabinets, an undermount tub, a two-piece toilet, gray walls, an undermount sink, solid surface countertops and a hinged shower door

 California Closets of Michigan
Mid-sized transitional women's carpeted and gray floor walk-in closet photo in Detroit with glass-front cabinets and light wood cabinets

 Neil Kelly Company
High contrast, high class. The dark grey cabinets (Decor Cabinets finish: bonfire smoke, Top Knobs hardware) and dark grey shower tile (Daltile), contrast with chrome fixtures (Moen & Delta), light grey tile accents, off-white floor tile, and quartz slabs (Pental Surfaces) for the countertop, bench, niches and half-wall caps.


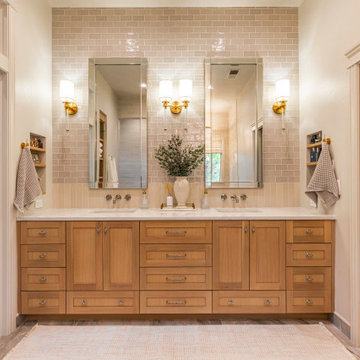


 DBK Home
A column of recessed niches are aligned next to the shower fixtures and tucked out of sight from the entrance. These niches offer maximum storage for a bathroom shared by 3 boys.
Beveled subway tiles mingle with chrome fittings to create an updated clean and classic feeling.

 MILLWORX
Mark Anthony Studios
Inspiration for a mid-sized modern built-in desk medium tone wood floor home office remodel in Toronto with gray walls and no fireplace
Inspiration for a mid-sized modern built-in desk medium tone wood floor home office remodel in Toronto with gray walls and no fireplace
53