
Search results for "Vibrancy" in Home Design Ideas
 Jordan Design Build Group

The original bathroom on the main floor had an odd Jack-and-Jill layout with two toilets, two vanities and only a single tub/shower (in vintage mint green, no less). With some creative modifications to existing walls and the removal of a small linen closet, we were able to divide the space into two functional bathrooms – one of them now a true en suite master.
In the master bathroom we chose a soothing palette of warm grays – the geometric floor tile was laid in a random pattern adding to the modern minimalist style. The slab front vanity has a mid-century vibe and feels at place in the home. Storage space is always at a premium in smaller bathrooms so we made sure there was ample countertop space and an abundance of drawers in the vanity. While calming grays were welcome in the bathroom, a saturated pop of color adds vibrancy to the master bedroom and creates a vibrant backdrop for furnishings.
 Covenant Kitchens & Baths, Inc.
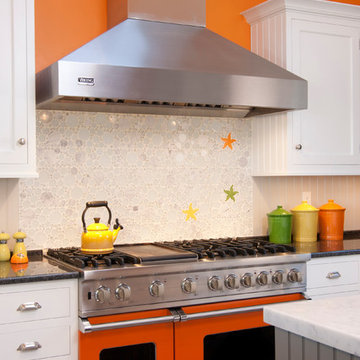
A new life for the beach cottage complete with starfish backslash.
Eat-in kitchen - transitional u-shaped eat-in kitchen idea in Other with white cabinets, marble countertops, white backsplash, glass tile backsplash, colored appliances and a peninsula
Eat-in kitchen - transitional u-shaped eat-in kitchen idea in Other with white cabinets, marble countertops, white backsplash, glass tile backsplash, colored appliances and a peninsula
 Leslie Harris-Keane Interior Design
David Duncan Livingston
Family room - transitional family room idea in San Francisco
Family room - transitional family room idea in San Francisco
Find the right local pro for your project


 Ann Lowengart Interiors
Sophisticated textiles evoke animal prints and add excitement and vibrancy to the family room. Furnishings were chosen for their durability as well as their style, creating a space that could withstand the wear-and-tear of children and pets.
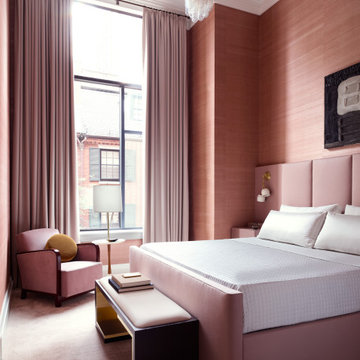
 Lisa Tharp Design
Photography by Jared Kuzia
House Beautiful Spring/2023
Trendy bedroom photo in Boston
Trendy bedroom photo in Boston
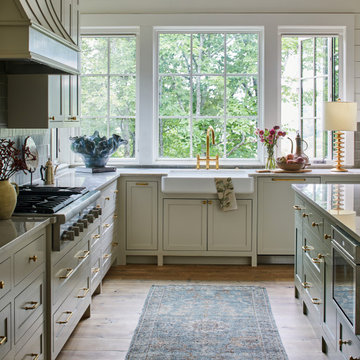


 Dennis Thompson Architect
Photographer - Jim Bartsch
Contractor - Allen Construction
Mid-sized ornate porch photo in Santa Barbara
Mid-sized ornate porch photo in Santa Barbara
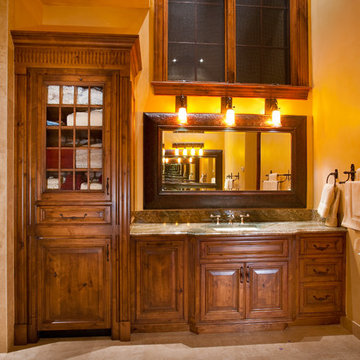
 ULFBUILT
In this master bath, the wood built-in vanity area offers a large place to dry yourself from the open shower and tub. With its wide countertop, this can be a powder room in an open bath, having pendant lights at the top of the mirror that adds vibrancy and brightness to the open space.
Built by ULFBUILT - General contractor of custom homes in Vail and Beaver Creek. Contact us to learn more.
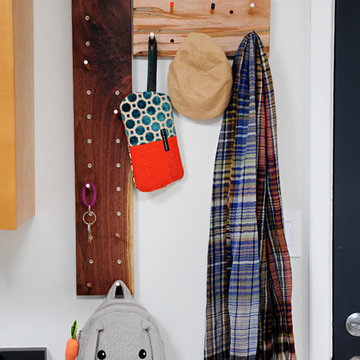
 Susan Yeley Homes
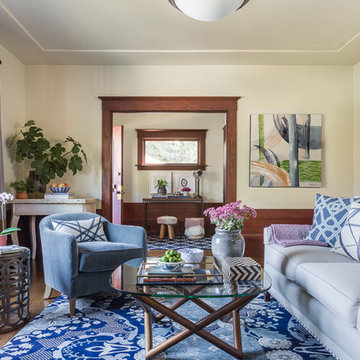
Our poster project for The Three P's, this small midcentury home south of campus has great bones but lacked vibrancy - a je ne sais quoi that the clients were searching to savoir once and for all. SYI worked with them to nail down a design direction and furniture plan, and they decided to invest in the big-impact items first: built-ins and lighting and a fresh paint job that included a beautiful deep blue-green line around the windows. The vintage rug was an Etsy score at an awesome price, but only after the client spent months scouring options and sources online that matched the vision and dimensions of the plan. A good year later, the West Elm sofa went on sale, so the client took advantage; some time after that, they painted the kitchen, created the drop zone / bench area, and rounded out the room with occasional tables and accessories. Their lesson: in patience, and details, there is beauty.
Photography by Gina Rogers Photography

 Pella Windows and Doors
The Pella Vibrancy Collection offers six new color options for your entry door. Choose Animated Yellow — shown on an Architect Series® plank Craftsman light smooth door.
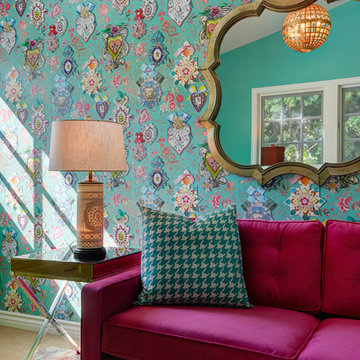
 Architexture Interior Design
What a wonderful place for imagination to flourish. The colors and patterns create vibrancy and excitement. The boldness is matched by the fanciful accents in the birdcate light fixture, the Alice in Wonderland mirror, the light from the inside lamp and the fuzzy ottoman!
 Thyme & Place Design LLC

Durable fabrics are perfect for a room used for casual gatherings, wine tastings and piano recitals. Gathering the furnishings into the center of the room invites conversation. Long stationary panels of linen from Romo unite different window and door heights. The bright orange throw, pillows and floor vase bring vibrancy to a subtle color palette.
Wing Wong
 Susan Yeley Homes
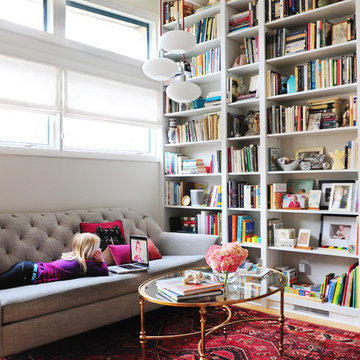
Our poster project for The Three P's, this small midcentury home south of campus has great bones but lacked vibrancy - a je ne sais quoi that the clients were searching to savoir once and for all. SYI worked with them to nail down a design direction and furniture plan, and they decided to invest in the big-impact items first: built-ins and lighting and a fresh paint job that included a beautiful deep blue-green line around the windows. The vintage rug was an Etsy score at an awesome price, but only after the client spent months scouring options and sources online that matched the vision and dimensions of the plan. A good year later, the West Elm sofa went on sale, so the client took advantage; some time after that, they painted the kitchen, created the drop zone / bench area, and rounded out the room with occasional tables and accessories. Their lesson: in patience, and details, there is beauty.
Photography by Gina Rogers Photography
 GAYLA BECHTOL ARCHITECT
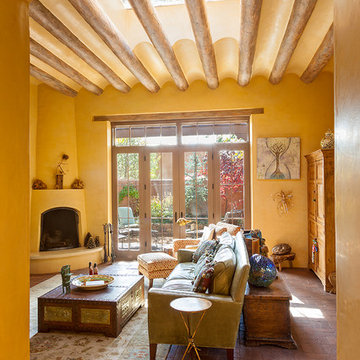
This inviting living room captures the essence of Santa Fe Style Architecture, where adobe walls, brick floors, and a traditional kiva fireplace meet soft natural light streaming through clerestory openings and French doors. The curved vigas and plaster ceiling highlight the craftsmanship rooted in Adobe Architecture, while the thoughtful integration of indoor and outdoor living reflects the principles of Custom Residential Design Santa Fe. Nestled in the Downtown Santa Fe Historic District, the renovation honors the home’s heritage with careful Historic Preservation Santa Fe, blending comfort and history in a timeless space. This room exemplifies the enduring beauty and cultural richness of Eastside Santa Fe Architecture.
 BGI Design
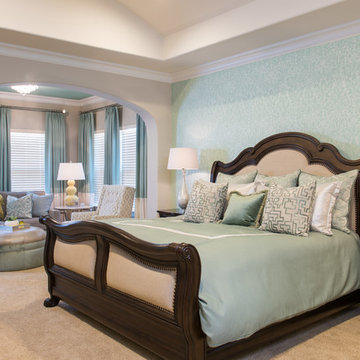
We dressed up the existing bed with custom bedding and added accents of yellow to add vibrancy to this relaxing, spa-like master suite.
Michael Hunter Photography
 Endless Pools

Green and red earth tones predominate -- in the garden, on the stacked-stone alter, and in the ornate-tile skirting on this Endless Pool®.
The fruit-bearing trees and the pool's current underscore this garden's vibrancy and sense of abundance.
 Ann Lowengart Interiors

A substantial house in one of the Peninsula’s most desirable neighborhoods, this residence was home to a busy family of five looking to design spaces that welcomed their large extended family and friends. For the living room, we were tasked with creating an architectural, elegant space to seat fifteen. A den/library highlights the homeowner’s passion for green. In the powder room, we selected green and navy grasscloth wallpaper for a burst of vibrancy.
 Pella Windows and Doors
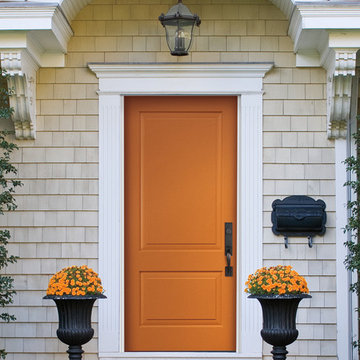
The Pella Vibrancy Collection offers six new color options for your entry door. Choose Spirited Orange — shown on an Architect Series® 2 panel square top smooth solid door.
 decor8, LLC

Stylist Leslie Shewring / Photographer Laure Joliet / Homeowner Sarah Sherman Samuel
1960s home design photo in Boston
1960s home design photo in Boston
13