
Search results for "Vibrant tapestry" in Home Design Ideas

 Modern Mecca™ | Los Angeles Home Staging
photos by Everett Fenton Gidley
Bedroom - eclectic bedroom idea in Los Angeles with white walls
Bedroom - eclectic bedroom idea in Los Angeles with white walls


 Texas Construction Company
Photo by Ryann Ford
Example of a danish formal and open concept light wood floor living room design in Austin with no tv, white walls, a standard fireplace and a stone fireplace
Example of a danish formal and open concept light wood floor living room design in Austin with no tv, white walls, a standard fireplace and a stone fireplace
Find the right local pro for your project

 TKS Design Group
Download our free ebook, Creating the Ideal Kitchen. DOWNLOAD NOW
The homeowners came to us looking to update the kitchen in their historic 1897 home. The home had gone through an extensive renovation several years earlier that added a master bedroom suite and updates to the front façade. The kitchen however was not part of that update and a prior 1990’s update had left much to be desired. The client is an avid cook, and it was just not very functional for the family.
The original kitchen was very choppy and included a large eat in area that took up more than its fair share of the space. On the wish list was a place where the family could comfortably congregate, that was easy and to cook in, that feels lived in and in check with the rest of the home’s décor. They also wanted a space that was not cluttered and dark – a happy, light and airy room. A small powder room off the space also needed some attention so we set out to include that in the remodel as well.
See that arch in the neighboring dining room? The homeowner really wanted to make the opening to the dining room an arch to match, so we incorporated that into the design.
Another unfortunate eyesore was the state of the ceiling and soffits. Turns out it was just a series of shortcuts from the prior renovation, and we were surprised and delighted that we were easily able to flatten out almost the entire ceiling with a couple of little reworks.
Other changes we made were to add new windows that were appropriate to the new design, which included moving the sink window over slightly to give the work zone more breathing room. We also adjusted the height of the windows in what was previously the eat-in area that were too low for a countertop to work. We tried to keep an old island in the plan since it was a well-loved vintage find, but the tradeoff for the function of the new island was not worth it in the end. We hope the old found a new home, perhaps as a potting table.
Designed by: Susan Klimala, CKD, CBD
Photography by: Michael Kaskel
For more information on kitchen and bath design ideas go to: www.kitchenstudio-ge.com
 Up By Design

Bohemian inspired bedroom
Photo: Mike Gagnon
Example of a mid-sized eclectic loft-style carpeted home design design in Orange County with pink walls and no fireplace
Example of a mid-sized eclectic loft-style carpeted home design design in Orange County with pink walls and no fireplace

 Route Design : Ashley Winn
Living room - eclectic formal living room idea in Salt Lake City with white walls

 Wanda Ely Architect Inc.
When opened, the pocket doors reveal a vibrant blue wall tile that evokes a rich tapestry, and appears to runs continuously through both rooms of the ensuite.

Sponsored
Columbus, OH

Wannemacher Interiors
Customized Award-Winning Interior Design Solutions in Franklin Cnty OH


 WECSELMAN DESIGN
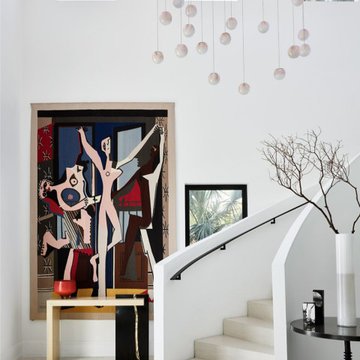
Sculptural lines, soaring ceilings, and a cascading chandelier set the tone in this airy coastal retreat. A bold Picasso anchors the space with vibrant energy.

 Dig Your Garden Landscape Design
Colorful plant combinations and groupings along a decomposed pathway in a San Anselmo garden in northern California. Phormiums, native Penstemon, Snow in Summer, Lambs Ears and other colorful plants create a beautiful low-water tapestry of plant groupings. Photo and Design: © Eileen Kelly, Dig Your Garden Landscape Design


 Urban Cotton
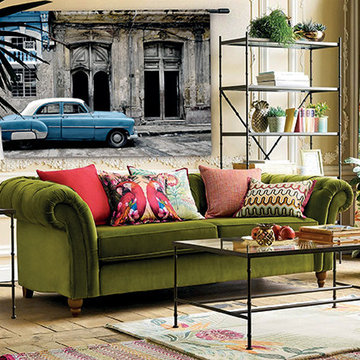
With the tapestry, you bring the city of Havana cigars and rum to life in your living room. Havana is the vibrant capital of Cuba. The city houses many old buildings, monuments and old cars. Habana Vieja is the oldest district of Havana. It seems as if time has stood still there, and here we were inspired for this design!
Habana Vieja!
The tapestry Havana has a horizontal printing and is 2 m wide and 1.5 metres long, The tapestry distinguishes itself by the contrast in color and setting. The tapestry offers a combination of a bright blue color, combined with quiet earth tones. The combination of these two worlds makes the design suitable for dressing of all living spaces!

 L. Lumpkins Architect, Inc.
Paneled entry and Dining room beyond.
Photography by Michael Hunter Photography.
Inspiration for a large transitional dark wood floor and brown floor enclosed dining room remodel in Dallas with white walls and no fireplace
Inspiration for a large transitional dark wood floor and brown floor enclosed dining room remodel in Dallas with white walls and no fireplace

 Kimberley Bryan
Kimberley Bryan
This is an example of an eclectic shade backyard concrete vegetable garden landscape.
This is an example of an eclectic shade backyard concrete vegetable garden landscape.

 Paula Ables Interiors
The living room was designed to be comfortable, functional and stylish! The vibrant furniture compliments the colorful tapestry above the fireplace.
Photograhped by: Coles Hairston
Architect: James LaRue

 User
UserPhotography: www.katelesueur.com
Elegant mosaic tile floor bathroom photo in Houston with an undermount sink and multicolored walls
Elegant mosaic tile floor bathroom photo in Houston with an undermount sink and multicolored walls

 Roxy Designs
Drought tolerant plants can offer a full spectrum of color for this drip irrigated, sunny yard.
Inspiration for a mediterranean drought-tolerant backyard stone landscaping in San Francisco.
Inspiration for a mediterranean drought-tolerant backyard stone landscaping in San Francisco.

 Alterra Landscape Design
A 2018 TNLA winner, this front yard captivates with its landscape architecture. Tiered plantings and textured retaining walls create a visually rich tapestry. Flowering shrubs and sculpted evergreens add vibrant color and form, softening the architecture. The curved walkway draws the eye, highlighting the home's inviting presence and the artful outdoor living space.
 User
UserErika Bierman Photography
Eclectic medium tone wood floor dining room photo in Los Angeles with white walls
Eclectic medium tone wood floor dining room photo in Los Angeles with white walls

 Lord Design
Photography by Blackstone Studios
Decorated by Lord Design
Restoration by Arciform
This not so huge Master Bedroom packs so much personality and the careully cruated blend of modern, whimsy, boho and color! Rug by Christiane Millinger
1