
Search results for "Viewing tools" in Home Design Ideas
 TKS Design Group
Download our free ebook, Creating the Ideal Kitchen. DOWNLOAD NOW
This master bath remodel is the cat's meow for more than one reason! The materials in the room are soothing and give a nice vintage vibe in keeping with the rest of the home. We completed a kitchen remodel for this client a few years’ ago and were delighted when she contacted us for help with her master bath!

The bathroom was fine but was lacking in interesting design elements, and the shower was very small. We started by eliminating the shower curb which allowed us to enlarge the footprint of the shower all the way to the edge of the bathtub, creating a modified wet room. The shower is pitched toward a linear drain so the water stays in the shower. A glass divider allows for the light from the window to expand into the room, while a freestanding tub adds a spa like feel.
The radiator was removed and both heated flooring and a towel warmer were added to provide heat. Since the unit is on the top floor in a multi-unit building it shares some of the heat from the floors below, so this was a great solution for the space.
The custom vanity includes a spot for storing styling tools and a new built in linen cabinet provides plenty of the storage. The doors at the top of the linen cabinet open to stow away towels and other personal care products, and are lighted to ensure everything is easy to find. The doors below are false doors that disguise a hidden storage area. The hidden storage area features a custom litterbox pull out for the homeowner’s cat! Her kitty enters through the cutout, and the pull out drawer allows for easy clean ups.
The materials in the room – white and gray marble, charcoal blue cabinetry and gold accents – have a vintage vibe in keeping with the rest of the home. Polished nickel fixtures and hardware add sparkle, while colorful artwork adds some life to the space.

 Star Furniture

Everyone loves to hang out in the kitchen, and the Kitchen Island from the Magnolia Home collection will add a nostalgic focal point to gather round. Inspired by a vintage kitchen worktable, it has a worn-in character with its distressed Jo's White paint finish. Also available in a Bench wood finish.
- Sheet metal top in aged zinc finish.
- Wide tapering legs.
- Towel bars on both ends.
- Open bottom shelf.
- Drawers for kitchen tool storage.
- Metal bar hardware in black finish.
The beautiful Magnolia Home line was designed exclusively by Joanna Gaines to convey her fresh, unique design style that embodies her lifestyle of home and family. Each piece falls onto a specific genre: Boho, Farmhouse, French Inspired, Industrial, Primitive or Traditional. Painted finishes and wood stains are offered that replicate the look of age-worn vintage patinas.
This piece is part of her Farmhouse genre, which is welcoming, comfortable and timelessly fresh. It features charming details such as scalloped trim, farmhouse-style turnings and age-worn finishes. Farmhouse is a nostalgic look into the way things used to be; how people worked with their hands, came home, ate well, and rested. It's a story of times past, how things used to be made, how they used to look. This style is the simplicity and timelessness of the past.
Find the right local pro for your project
 Lands End Development - Designers & Builders

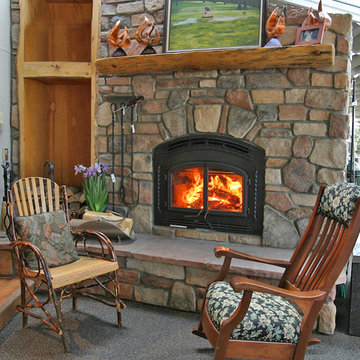
Inspiration for a mid-sized rustic open concept medium tone wood floor and brown floor family room remodel in Minneapolis with a standard fireplace, a stone fireplace, a bar and beige walls
 Inglenook Energy Center
The Denver area’s best fireplace store is just a short drive from downtown Denver, right in the heart of Conifer CO. We have over 40 burning displays spread throughout our expansive 3,000 sq ft showroom area. Spanning 5 full rooms, our Denver area hearth store showcases some of the best brands in the industry including a wide selection of fireplaces, fireplace inserts, wood stoves, gas stoves, pellet stoves, gas fireplaces, gas log sets, electric fireplaces, fire pits, outdoor fireplaces and more!
Beyond just fireplaces & heating stoves, we also stock a great supply of hearth accessories, including hearth pads, tool sets, fireplace doors, grates, screens, wood holders, ash buckets, and much more. Homeowners & Contractors alike turn to us for all of their hearth and heating needs, including chimney venting pipe, like Class A Chimney, Direct Vents, Pellet Vents, and other chimney systems.
At Inglenook Energy Center, you can count on full service customer care from the moment you walk in the door. Our trained & knowledgeable experts can help you select the perfect fireplace, stove, or insert for your needs then set up installation with our trusted group of licensed independent sub-contractors. We also have a fireplace & stove parts department that can help with all of your fireplace & stove repairs and maintenance needs, too.
We only carry & offer quality products from top name brands & manufacturers so our customers will get the most out of their new heating unit. Stop by our showroom and store today to view your favorite models side by side and get inspired to design & build a beautiful new hearth area, whether that is indoors or outdoors.
 Revival House

This East Coast shingle style traditional home encapsulates many design details and state-of-the-art technology. Mingle's custom designed cabinetry is on display throughout Stonewood’s 2018 Artisan Tour home. In addition to the kitchen and baths, our beautiful built-in cabinetry enhances the master bedroom, library, office, and even the porch. The Studio M Interiors team worked closely with the client to design, furnish and accessorize spaces inspired by east coast charm. The clean, traditional white kitchen features Dura Supreme inset cabinetry with a variety of storage drawer and cabinet accessories including fully integrated refrigerator and freezer and dishwasher doors and wine refrigerator. The scullery is right off the kitchen featuring inset glass door cabinetry and stacked appliances. The master suite displays a beautiful custom wall entertainment center and the master bath features two custom matching vanities and a freestanding bathtub and walk-in steam shower. The main level laundry room has an abundance of cabinetry for storage space and two custom drying nooks as well. The outdoor space off the main level highlights NatureKast outdoor cabinetry and is the perfect gathering space to entertain and take in the outstanding views of Lake Minnetonka. The upstairs showcases two stunning ½ bath vanities, a double his/hers office, and an exquisite library. The lower level features a bar area, two ½ baths, in home movie theatre with custom seating, a reading nook with surrounding bookshelves, and custom wine cellar. Two additional mentions are the large garage space and dog wash station and lower level work room, both with sleek, built-to-last custom cabinetry.
Scott Amundson Photography, LLC
 Powell Construction
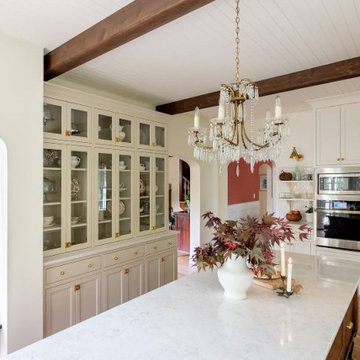
Bathed in natural light, this English Cottage kitchen addition honors the charm of the home’s 1938 architecture while perfectly framing sweeping garden views. From the apron-front farm sink, you look straight through the garden arch into the shade garden and orchard beyond, a daily reminder of the home’s idyllic garden.
The kitchen’s flow creates a natural gathering place for family and loved ones, sitting just off the living room and anchored by a custom island modeled after an antique dairy table. Its classic turned legs and warm wood give the island a timeless, heirloom charm. Deep drawers generously accommodate pots and pans, while a clever rollout above stores lids neatly in place, making every piece easy to find. A bespoke glass-front hutch in a soft greige accent color showcases the homeowners’ collected antique serveware treasures, adding both contrast and personality.
To give the space a sense of grandeur, the ceiling was raised a foot higher than the rest of the home. Tongue-and-groove paneling and hand-hewn beams lend a feeling of intention and history to the added height. Arched openings—echoing the home’s original architecture—frame the breakfast nook, dining room, and entry to the living room.
The breakfast nook itself is pure cottage charm, with built-in bench seating, a replicated arched niche for display, and a view that invites cozy mornings and quiet evenings. An antique crystal chandelier hangs above the island, each crystal catching and giving a special sparkle, while a leaded diamond-glass transom gracefully frames the entry to the butler’s pantry.
Custom inset cabinetry brings nostalgic detail, complemented by unlacquered brass hardware and lighting. A French-made bridge faucet and pot filler in polished nickel introduce a refined mix of metals. The classic marble-inspired quartz countertops pair seamlessly with a handmade ceramic subway tile backsplash, while the Italian Ilve range stands as both a culinary tool and a statement piece.
Every inch of this kitchen is designed for beauty and purpose, from integrated storage that keeps everything in its place to architectural details that make it feel as if it has always been part of this storybook English cottage.
Photos by MK Photography

Sponsored
Delaware, OH

Buckeye Basements, Inc.
Central Ohio's Basement Finishing ExpertsBest Of Houzz '13-'21
 Powell Construction
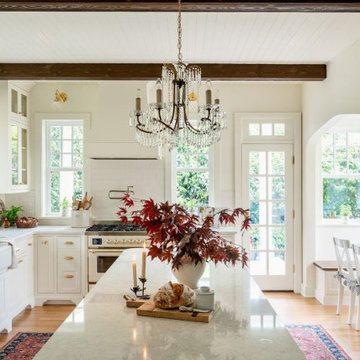
Bathed in natural light, this English Cottage kitchen addition honors the charm of the home’s 1938 architecture while perfectly framing sweeping garden views. From the apron-front farm sink, you look straight through the garden arch into the shade garden and orchard beyond, a daily reminder of the home’s idyllic garden.
The kitchen’s flow creates a natural gathering place for family and loved ones, sitting just off the living room and anchored by a custom island modeled after an antique dairy table. Its classic turned legs and warm wood give the island a timeless, heirloom charm. Deep drawers generously accommodate pots and pans, while a clever rollout above stores lids neatly in place, making every piece easy to find. A bespoke glass-front hutch in a soft greige accent color showcases the homeowners’ collected antique serveware treasures, adding both contrast and personality.
To give the space a sense of grandeur, the ceiling was raised a foot higher than the rest of the home. Tongue-and-groove paneling and hand-hewn beams lend a feeling of intention and history to the added height. Arched openings—echoing the home’s original architecture—frame the breakfast nook, dining room, and entry to the living room.
The breakfast nook itself is pure cottage charm, with built-in bench seating, a replicated arched niche for display, and a view that invites cozy mornings and quiet evenings. An antique crystal chandelier hangs above the island, each crystal catching and giving a special sparkle, while a leaded diamond-glass transom gracefully frames the entry to the butler’s pantry.
Custom inset cabinetry brings nostalgic detail, complemented by unlacquered brass hardware and lighting. A French-made bridge faucet and pot filler in polished nickel introduce a refined mix of metals. The classic marble-inspired quartz countertops pair seamlessly with a handmade ceramic subway tile backsplash, while the Italian Ilve range stands as both a culinary tool and a statement piece.
Every inch of this kitchen is designed for beauty and purpose, from integrated storage that keeps everything in its place to architectural details that make it feel as if it has always been part of this storybook English cottage.
Photos by MK Photography
 Powell Construction
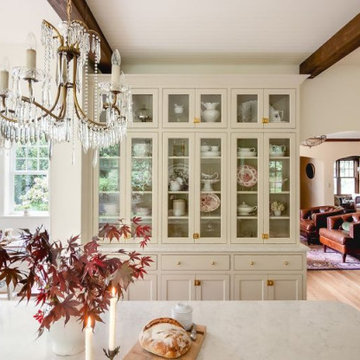
Bathed in natural light, this English Cottage kitchen addition honors the charm of the home’s 1938 architecture while perfectly framing sweeping garden views. From the apron-front farm sink, you look straight through the garden arch into the shade garden and orchard beyond, a daily reminder of the home’s idyllic garden.
The kitchen’s flow creates a natural gathering place for family and loved ones, sitting just off the living room and anchored by a custom island modeled after an antique dairy table. Its classic turned legs and warm wood give the island a timeless, heirloom charm. Deep drawers generously accommodate pots and pans, while a clever rollout above stores lids neatly in place, making every piece easy to find. A bespoke glass-front hutch in a soft greige accent color showcases the homeowners’ collected antique serveware treasures, adding both contrast and personality.
To give the space a sense of grandeur, the ceiling was raised a foot higher than the rest of the home. Tongue-and-groove paneling and hand-hewn beams lend a feeling of intention and history to the added height. Arched openings—echoing the home’s original architecture—frame the breakfast nook, dining room, and entry to the living room.
The breakfast nook itself is pure cottage charm, with built-in bench seating, a replicated arched niche for display, and a view that invites cozy mornings and quiet evenings. An antique crystal chandelier hangs above the island, each crystal catching and giving a special sparkle, while a leaded diamond-glass transom gracefully frames the entry to the butler’s pantry.
Custom inset cabinetry brings nostalgic detail, complemented by unlacquered brass hardware and lighting. A French-made bridge faucet and pot filler in polished nickel introduce a refined mix of metals. The classic marble-inspired quartz countertops pair seamlessly with a handmade ceramic subway tile backsplash, while the Italian Ilve range stands as both a culinary tool and a statement piece.
Every inch of this kitchen is designed for beauty and purpose, from integrated storage that keeps everything in its place to architectural details that make it feel as if it has always been part of this storybook English cottage.
Photos by MK Photography

 Corbo Associates Inc.

Farmhouse open concept dark wood floor living room photo in New York with yellow walls, a standard fireplace, a stone fireplace and a concealed tv
 Lindye Galloway Interiors
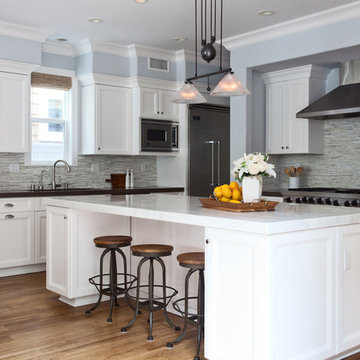
Coastal Luxe interior design by Lindye Galloway Design. Kitchen design with custom backsplash, Italian marble island, two tone countertops, white cabinets, industrial barstools, Viking appliances.
 FINNE Architects
Tom Bonner

Example of a large trendy two-story metal house exterior design in Los Angeles with a shed roof and a metal roof
Example of a large trendy two-story metal house exterior design in Los Angeles with a shed roof and a metal roof

Sponsored
Westerville, OH

Custom Home Works
Franklin County's Award-Winning Design, Build and Remodeling Expert
 Gonyea Custom Homes
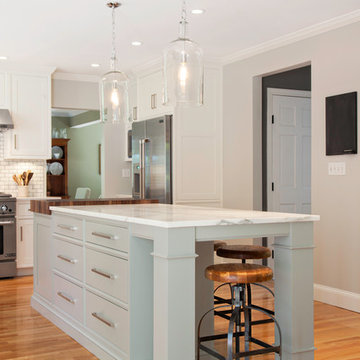
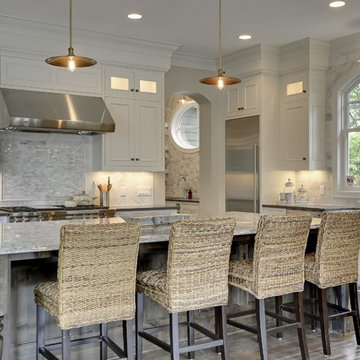
Lighting from a variety of sources from natural sunlight to a splash of under cabinet lighting guarantees the right light for any mood or project. Excellent lighting is a paramount of luxury.
Photography by Spacecrafting
 Terra Firma Custom Homes
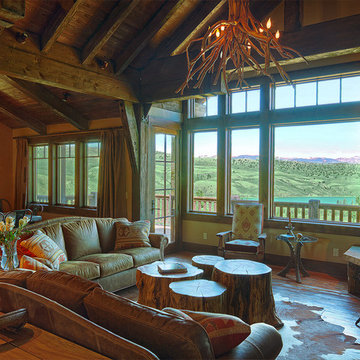
Open to the dining room and kitchen, this great room is designed to fit in seamlessly with both the mountains and the ranch that surround the home.
Example of a mountain style living room design in Denver
Example of a mountain style living room design in Denver

 Cantoni Irvine
Designed By: Sarah Buehlman
Marc and Mandy Maister were clients and fans of Cantoni before they purchased this harbor home on Balboa Island. The South African natives originally met designer Sarah Buehlman and Cantoni’s Founder and CEO Michael Wilkov at a storewide sale, and quickly established a relationship as they bought furnishings for their primary residence in Newport Beach.
So, when the couple decided to invest in this gorgeous second home, in one of the ritziest enclaves in North America, they sought Sarah’s help in transforming the outdated 1960’s residence into a modern marvel. “It’s now the ultimate beach house,” says Sarah, “and finished in Cantoni from top to bottom—including new custom cabinetry installed throughout.”
But let’s back up. This project began when Mandy contacted Sarah in the midst of the remodel process (in December 2010), asking if she could come take a look and help with the overall design.
“The plans were being drawn up with an architect, and they opted not to move anything major. Instead, they updated everything—as in the small carpeted staircase that became a gorgeous glass and metal sculpture,” Sarah explains. She took photographs and measurements, and then set to work creating the scaled renderings. “Marc and Mandy were drawn to the One and Only Collection. It features a high-gloss brown and white color scheme which served as inspiration for the project,” says Sarah.
Primary pieces in the expansive living area include the Mondrian leather sectional, the Involution sculpture, and a pair of Vladimir Kagan Corkscrew swivel chairs. The Maisters needed a place to house all their electronics but didn’t want a typical entertainment center. The One and Only buffet was actually modified by our skilled shop technicians, in our distribution center, so it could accommodate all the couple’s media equipment. “These artisans are another one of our hidden strengths—in addition to the design tools, inventory and extensive resources we have to get a job done,” adds Sarah. Marc and Mandy also fell in love with the exotic Makassar ebony wood in the Ritz Collection, which Sarah combined in the master bedroom with the Ravenna double chaise to provide an extra place to sit and enjoy the beautiful harbor views.
Beyond new furnishings, the Maisters also decided to completely redo their kitchen. And though Marc and Mandy did not have a chance to actually see our kitchen displays, having worked with Sarah over the years, they had immense trust in our commitment to craftsmanship and quality. In fact, they opted for new cabinetry in four bathrooms as well as the laundry room based on our 3D renderings and lacquer samples alone—without ever opening a drawer. “Their trust in my expertise and Cantoni’s reputation were a major deciding factor,” says Sarah.
This plush second home, complete with a private boat dock right out back, counts as one of Sarah’s proudest accomplishments. “These long-time clients are great. They love Cantoni and appreciate high quality Italian furnishings in particular. The home is so gorgeous that once you are inside and open the Nano doors, you simply don’t want to leave.” The job took almost two years to complete, but everyone seems quite happy with the results, proving that large or small—and in cases necessitating a quick turnaround or execution of a long-term vision—Cantoni has the resources to come through for all clients.
 Cottage Home, Inc.
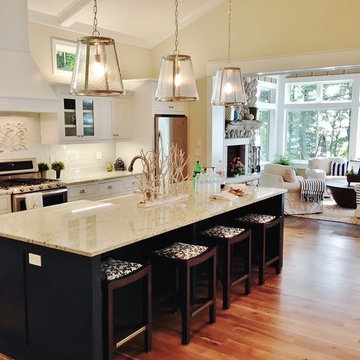
This incredible Cottage Home lake house sits atop a Lake Michigan shoreline bluff, taking in all the sounds and views of the magnificent lake. This custom built, LEED Certified home boasts of over 5,100 sq. ft. of living space – 6 bedrooms including a dorm room and a bunk room, 5 baths, 3 inside living spaces, porches and patios, and a kitchen with beverage pantry that takes the cake. The 4-seasons porch is where all guests desire to stay – welcomed by the peaceful wooded surroundings and blue hues of the great lake.

Sponsored
Westerville, OH
Custom Home Works
Franklin County's Award-Winning Design, Build and Remodeling Expert
 BLUE RIBBON BUILDERS INC
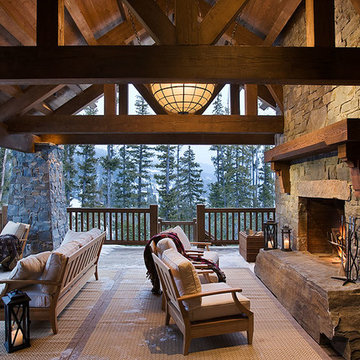
Approaching this beautiful mountain home is a feast for the eyes. The allure and stunning beauty not only comes from the minute details of the home and landscaping but from the grand vistas that encompass it. Be prepared ….the moment one steps over the threshold all perception of what a typical mountain home can be changes in an instant.
A perfect explanation of what is presented is modern meets mountain. The elegant, simply unique home features a fresh approach to mountain living. Consistency and continuity are the fundamental features of this special home. Certain elements run throughout the interior; engineered wide oak flooring, white horizontal plank paneling, and gray fresh split stone adorn the walls and limestone countertops in various rooms. However, as your eye follows the quiet, clean lines they are intermittently interrupted with a dash of splash here and a pop of color there that are placed precisely in the right spots.
Photography: Rodger Wade

22