
Search results for "Vikings" in Home Design Ideas

 Locati Architects
Photography by: AudreyHall.com
Example of a small eclectic sunroom design in Other with a standard ceiling
Example of a small eclectic sunroom design in Other with a standard ceiling

 Viking Custom Homes
Beautiful Custom Master Bathroom with a Free Standing Soaking Tub
Inspiration for a mid-sized transitional 3/4 gray tile, white tile and porcelain tile slate floor bathroom remodel in Baltimore with gray walls
Inspiration for a mid-sized transitional 3/4 gray tile, white tile and porcelain tile slate floor bathroom remodel in Baltimore with gray walls
Find the right local pro for your project
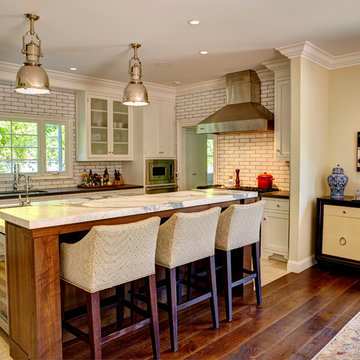
 Artistic Environments, Inc.
The cook's kitchen is a gathering place for friends and family.
Views open up to a the landscaped yard with pool, wood deck and exterior fireplace.
Michael Ball Architects,
Synergy General Contractors,
Weldon Brewster Photography.

Example of a huge transitional l-shaped dark wood floor eat-in kitchen design in Portland with a farmhouse sink, shaker cabinets, white cabinets, quartz countertops, beige backsplash, mosaic tile backsplash, white appliances and an island

 American Kitchen Cabinets
Example of a mid-sized farmhouse l-shaped dark wood floor and brown floor eat-in kitchen design in Sacramento with an undermount sink, shaker cabinets, granite countertops, white backsplash, porcelain backsplash, stainless steel appliances, an island, white countertops and blue cabinets


 VIKING FENCE CO
Inspiration for a mid-sized traditional full sun front yard concrete paver landscaping in Austin for spring.

Sponsored
Columbus, OH

Hope Restoration & General Contracting
Columbus Design-Build, Kitchen & Bath Remodeling, Historic Renovations
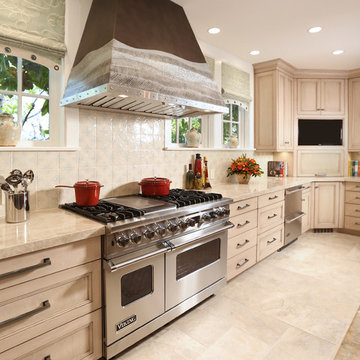
 Cynthia Bennett & Associates
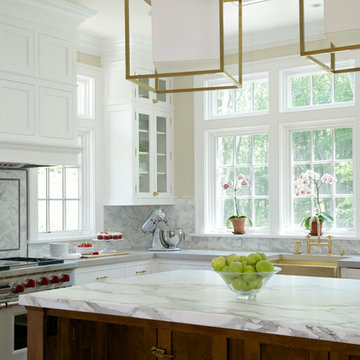
Custom designed hood by Cynthia Bennett & Associates and manufactured by Modern Aire. Hood further customized with sheet metal designed by CBA and local metal work artist. Floors are porcelain tile and counters are Taj Mahal quartzsite. Custom window treatments by CBA Interior Design.
Photo:Tom Queally
 Interiology Design Co.
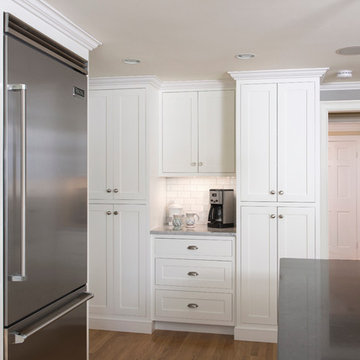
This kitchen in the Boston suburbs won first place in the Large Kitchen Remodel category at the 2014 NKBA Northern New England kitchen design awards. The coffee center is flanked by generous storage cabinets. Subway is Italian-made crackle tile in cream, offset by medium gray grout. Pendant by Mackenzie-Childs. Cabinetry by Pennville Custom Cabinetry. Photo by Joseph St. Pierre.
 VIKING FENCE CO

This is an example of a mid-sized contemporary full sun front yard landscaping in Austin for spring.

 Viking Wine Cellars

Under stairs glass wine room
Wine cellar - contemporary wine cellar idea in Los Angeles
Wine cellar - contemporary wine cellar idea in Los Angeles
 The Viking Craftsman, Inc
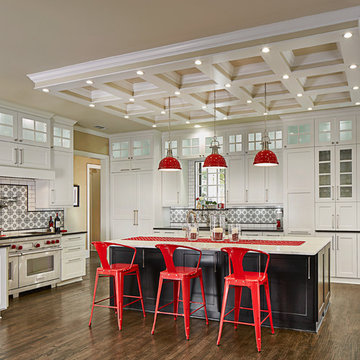
This kitchen remodel has all TVCI custom built cabinets with soft closing drawers and doors. The nine large island drawers can carry 500lbs each! Utilizing the space efficiently he included a magic corner and an eight-foot-tall pull out pantry. The custom coffered ceiling with abundant lighting was added late in the project to provide a shadow free work space. Cooking is a joy with Wolf and subzero appliances. Rangehood has a Fantech high velocity vent with inline remotely located fan. Many other “standard” Viking Craftsman enhancements can be found. Photo by: Vaughan Creative Media
Sponsored
Columbus, OH
Hope Restoration & General Contracting
Columbus Design-Build, Kitchen & Bath Remodeling, Historic Renovations
 The Viking Craftsman, Inc

Fully custom closet designed with the customer to meet her storage needs.
Inspiration for a large contemporary gender-neutral gray floor dressing room remodel in Dallas with raised-panel cabinets and white cabinets
Inspiration for a large contemporary gender-neutral gray floor dressing room remodel in Dallas with raised-panel cabinets and white cabinets
 Dunn Development, Inc.
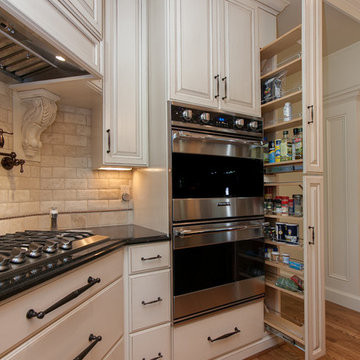
A pull-out spice storage cabinet helps organize the kitchen space and keep spices handy.
Ryan Long Photography
Example of a classic kitchen design in Nashville
Example of a classic kitchen design in Nashville
 Croma Design Inc.
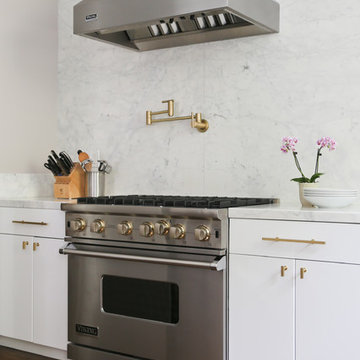
Kitchen - mid-sized modern l-shaped medium tone wood floor kitchen idea in San Francisco with an undermount sink, flat-panel cabinets, white cabinets, marble countertops, white backsplash, stone slab backsplash, stainless steel appliances and an island
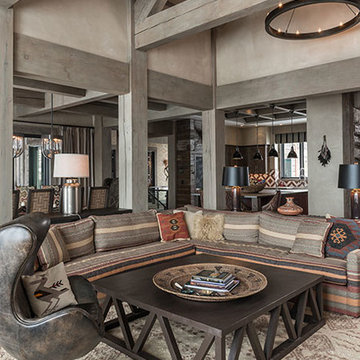 Locati Architects
Photography: AudreyHall.com
Living room library - huge rustic open concept carpeted living room library idea in Other with beige walls, no fireplace and no tv
Living room library - huge rustic open concept carpeted living room library idea in Other with beige walls, no fireplace and no tv



 Hudson Place Realty
Property Marketed by Hudson Place Realty - Simply stunning designer duplex in Hoboken’s landmark GREEN /LEED GOLD certified building. With over 3100 sq. ft of interior space & 600 sq. ft. of private outdoor space this Architectural Digest worthy property offers 3 bedrooms, 4 full baths, separate dining room, dedicated media room & separate office. Completely customized with a dramatic floating concrete & glass staircase, Features floor to ceiling windows, a 1st level, professionally maintained, Ipe’ wood deck complete with trees, water & lighting, ELAN whole-home audio/lighting control and touch-pads in all rooms, separate audio/video closet with full rack system. a sleek Italian Valcucine kitchen, SubZero refrigerator, integrated Miele dishwasher, Viking 6 burner range with fully vented hood, Viking wine cooler & tempered glass counters. 2 Master suites with walk in closets & spa baths featuring imported Zen soaking tubs, separate showers, linen closet, Duravit double sinks & Lightolier sconces, Hunter Douglas window treatments, bamboo floors, and custom closets throughout. Concrete sub floors and Quiet Rock insulation for soundproofing. Planted green living roof with residents area featuring fabulous NYC & Hudson views, filtered fresh air system, & bike storage room. Absolutely ideal location, bordered on the western side by the newly established Garden Street Mews pedestrian area.

 Locati Architects
Photography by: AudreyHall.com
Mountain style open concept carpeted living room library photo in Other with multicolored walls, a standard fireplace and no tv
Mountain style open concept carpeted living room library photo in Other with multicolored walls, a standard fireplace and no tv
14