
Search results for "Vinyl floating floor" in Home Design Ideas

 Floor Coverings International-Central Kentucky
Wood-looking vinyl planks in a Title Boxing Club franchise
Multiuse home gym - large traditional vinyl floor and beige floor multiuse home gym idea with gray walls
Multiuse home gym - large traditional vinyl floor and beige floor multiuse home gym idea with gray walls

 Venture Builders Inc
Small mountain style vinyl floor tub/shower combo photo with shaker cabinets, medium tone wood cabinets, a two-piece toilet, blue walls, an integrated sink and white countertops

 Niche reDesign
The old fireplace was removed so we could raise this 80's sunken living room to create a home for a small dining table and new gas fireplace with option for artwork or TV above. Travertine tile with a floating wood mantle ties into the kitchen elements.
Find the right local pro for your project

 Martha's Vineyard Interior Design
Eric Roth Photography
Example of a large beach style master beige tile porcelain tile and gray floor corner shower design in Boston with a vessel sink, flat-panel cabinets, white cabinets, an undermount tub, beige walls, quartz countertops, a hinged shower door and gray countertops
Example of a large beach style master beige tile porcelain tile and gray floor corner shower design in Boston with a vessel sink, flat-panel cabinets, white cabinets, an undermount tub, beige walls, quartz countertops, a hinged shower door and gray countertops

 k YODER design
A second floor bathroom features floating, wall-mounted cabinetry and toilet to create a spacious feel by keeping the floor space free. Nublano Silver marble accent tile highlights the wall niche. Photograph © Jeffrey Totaro.

 Cape Associates, Inc.
Photographed by Dan Cutrona
Example of a large trendy master beige tile and mosaic tile mosaic tile floor and beige floor freestanding bathtub design in Boston with a wall-mount sink, a two-piece toilet, beige walls, flat-panel cabinets, light wood cabinets, solid surface countertops and white countertops
Example of a large trendy master beige tile and mosaic tile mosaic tile floor and beige floor freestanding bathtub design in Boston with a wall-mount sink, a two-piece toilet, beige walls, flat-panel cabinets, light wood cabinets, solid surface countertops and white countertops

 post architecture inc
Example of a mid-sized trendy master white tile and stone tile porcelain tile doorless shower design in Toronto with flat-panel cabinets, light wood cabinets, white walls, a trough sink and solid surface countertops



 Ying Li Architect
Amandakirkpatrick Photo
Example of a mid-sized trendy kids' subway tile and gray tile brown floor bathroom design in New York with flat-panel cabinets, medium tone wood cabinets, white walls, an integrated sink, white countertops and quartz countertops
Example of a mid-sized trendy kids' subway tile and gray tile brown floor bathroom design in New York with flat-panel cabinets, medium tone wood cabinets, white walls, an integrated sink, white countertops and quartz countertops

 Hallmark Floors
An expansive custom build laundry room.
Large minimalist l-shaped vinyl floor, multicolored floor, vaulted ceiling and wall paneling utility room photo in Los Angeles with a farmhouse sink, recessed-panel cabinets, green cabinets, granite countertops, multicolored backsplash, granite backsplash, white walls, a side-by-side washer/dryer and multicolored countertops
Large minimalist l-shaped vinyl floor, multicolored floor, vaulted ceiling and wall paneling utility room photo in Los Angeles with a farmhouse sink, recessed-panel cabinets, green cabinets, granite countertops, multicolored backsplash, granite backsplash, white walls, a side-by-side washer/dryer and multicolored countertops

 Reier Construction
A new second kitchen is located in the daylight basement. The flooring is Luxury Vinyl Tile.
Kitchen - modern vinyl floor kitchen idea in Seattle with an undermount sink, flat-panel cabinets, white cabinets, quartz countertops, glass tile backsplash and stainless steel appliances
Kitchen - modern vinyl floor kitchen idea in Seattle with an undermount sink, flat-panel cabinets, white cabinets, quartz countertops, glass tile backsplash and stainless steel appliances

 In the Deets
Modern master bath oasis. Expansive double sink, custom floating vanity with under vanity lighting, matching storage linen tower, airy master shower with bench, and a private water closet.

 Calming Spaces Interiors, Design & Remodeling
This was an update from a combination Tub/Shower Bath into a more modern walk -in Shower. We used a sliding barn door shower enclosure and a sleek large tile with a metallic pencil trim to give this outdated bathroom a much needed refresh. We also incorporated a laminate wood wall to coordinate with the tile. The floating shelves helped to add texture and a beautiful point of focus. The vanity is floating above the floor with a mix of drawers and open shelving for storage.
 Finished Basements Plus
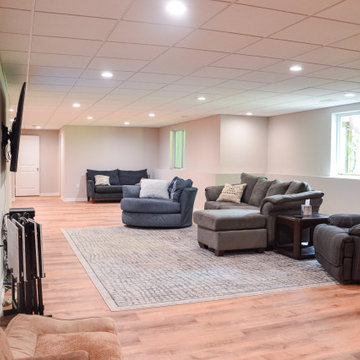
Example of a mid-sized classic galley vinyl floor and beige floor home bar design in Detroit with an undermount sink, floating shelves, blue cabinets and laminate countertops

Sponsored
Columbus, OH

Hope Restoration & General Contracting
Columbus Design-Build, Kitchen & Bath Remodeling, Historic Renovations

 Denise Davies
Transitional u-shaped light wood floor and beige floor kitchen photo in New York with flat-panel cabinets, white cabinets, white backsplash, mosaic tile backsplash, paneled appliances and an island

 FlooringMaster
Mid-sized elegant porcelain tile living room photo in Tampa with a standard fireplace and a stone fireplace
 Flooret
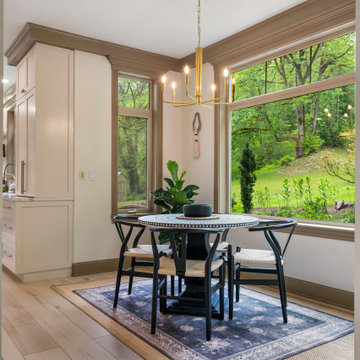
Clean and bright for a space where you can clear your mind and relax. Unique knots bring life and intrigue to this tranquil maple design. With the Modin Collection, we have raised the bar on luxury vinyl plank. The result is a new standard in resilient flooring. Modin offers true embossed in register texture, a low sheen level, a rigid SPC core, an industry-leading wear layer, and so much more.

 Genesis Architecture, LLC.
Ken Dahlin
Inspiration for a mid-century modern red floor kitchen/dining room combo remodel in Chicago
Inspiration for a mid-century modern red floor kitchen/dining room combo remodel in Chicago





 Hsu McCullough
Kitchen looking towards Dining Room and Living Room beyond. Photo by Clark Dugger
Small trendy galley medium tone wood floor and brown floor eat-in kitchen photo in Los Angeles with an undermount sink, flat-panel cabinets, dark wood cabinets, wood countertops, paneled appliances, brown backsplash, wood backsplash and no island
Small trendy galley medium tone wood floor and brown floor eat-in kitchen photo in Los Angeles with an undermount sink, flat-panel cabinets, dark wood cabinets, wood countertops, paneled appliances, brown backsplash, wood backsplash and no island
72