
Search results for "Visible" in Home Design Ideas
 Trelease Architecture | Design
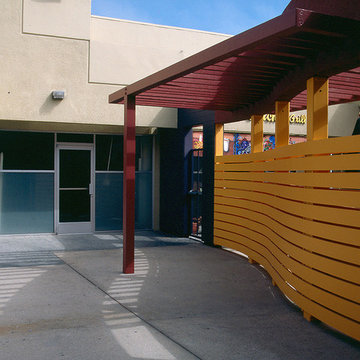
Painted wood fence providing controlled visibility into courtyard | With metal security entry gate and wood trellis
Inspiration for a contemporary home design remodel in Los Angeles
Inspiration for a contemporary home design remodel in Los Angeles
 Affordable Frameless Shower Door Inc
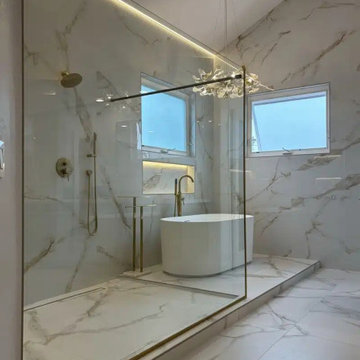
A 220-pound fixed splash panel sits in brushed-gold perimeter channel. The glass leaves the marble shower visible from the room.

 Imhoff Fine Residential Painting
Conservatory. 3 different wood finishes visible in this photo. ML Campbell products.
Arts and crafts family room photo in Denver
Arts and crafts family room photo in Denver
Find the right local pro for your project

 Dorman Architects
Sliding screen to dining area; roof lights visible inside
Ger Lawlor Photography
Contemporary exterior home idea in Dublin
Contemporary exterior home idea in Dublin
 Big Rock Woodworks
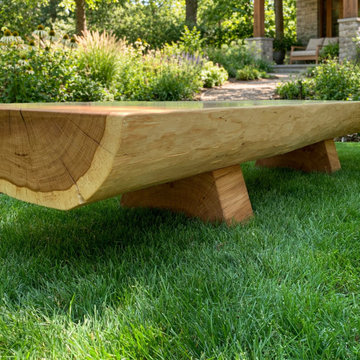
A substantial half-log bench made by Big Rock Woodworks, with a broad seat, visible end grain and solid timber supports. Credit is limited to the bench.
 Beacon Construction LLC
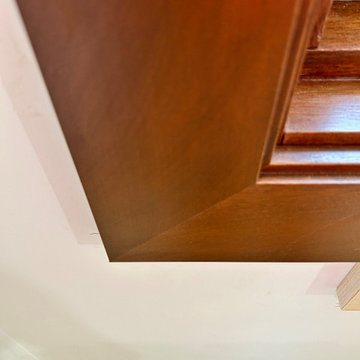
Looking up at a corner of the prefinished mahogany casing: the miter closes tight along its full length, with matched grain and no visible fasteners. Oceanfront home, Maui.

 Design Filter
Photo by Matt Dahlman
Kitchen/dining room combo - contemporary painted wood floor kitchen/dining room combo idea in Minneapolis with white walls
Kitchen/dining room combo - contemporary painted wood floor kitchen/dining room combo idea in Minneapolis with white walls

 Vierra Fine Homes
Living room - modern open concept medium tone wood floor living room idea in San Francisco with white walls

 Hoffman Grayson Architects LLP
Two thirds of the T-shaped window from the front gable wall is visible from this Guest Room. the remaining small window floats in front of the chimney.
Photo by Glen Grayson, AIA

 Decor Decorum
Living room - industrial medium tone wood floor living room idea in DC Metro with a bar and white walls

 Tutti Flora landscape design
Private zen garden with rock water feature for meditation and yoga. Water feature visible from inside house entry.
photo - T. Balak
Design ideas for a small asian shade backyard stone water fountain landscape.
Design ideas for a small asian shade backyard stone water fountain landscape.

Small arts and crafts multicolored tile and porcelain tile porcelain tile tub/shower combo photo in Columbus with an undermount sink, recessed-panel cabinets, dark wood cabinets, marble countertops, a one-piece toilet and beige walls


 Mantis Design + Build, LLC
The owners wanted to incorporate wood into the design, but they also wanted to reduce the maintenance of real wood as much as possible. We used all-natural cedar wood on the two locations that are most visible to the eye: the timber-framed entrance in front and the bump-out in back. We also added decorative rough-sawn cedar brackets at the roofline to build visual interest above.

 DRKdesign
paul grdina
Mid-sized minimalist light wood floor and beige floor wine cellar photo in Vancouver with beige walls and a dark wood front door
Mid-sized minimalist light wood floor and beige floor wine cellar photo in Vancouver with beige walls and a dark wood front door

 Quality Window and Door
McInturff Architects
The house utilizes a variety of windows and patio doors from Weather Shield, a leading window and door manufacturer based in Medford, WI. In the home, you’ll find wall-to-wall French picture patio sliding doors with no trim, allowing for maximum visibility and natural lighting. Fixed pane windows with expansive views are found throughout the home, maximizing the view of the water and creating an interior environment with exceptional natural lighting.
On the interior, the windows feature real milled wood frames, pairing the modern styling home with the classical aesthetic and warmth of real wood windows.

 Studio 133
David O. Marlow
Seated home bar - huge contemporary dark wood floor and brown floor seated home bar idea in Denver with an undermount sink, shaker cabinets, dark wood cabinets, quartzite countertops, brown backsplash and wood backsplash
Seated home bar - huge contemporary dark wood floor and brown floor seated home bar idea in Denver with an undermount sink, shaker cabinets, dark wood cabinets, quartzite countertops, brown backsplash and wood backsplash

 Erin Roberts Design
Interior Design & Styling | Erin Roberts
Large danish open concept light wood floor and beige floor living room photo in San Francisco with white walls, a standard fireplace and a metal fireplace
Large danish open concept light wood floor and beige floor living room photo in San Francisco with white walls, a standard fireplace and a metal fireplace


169