
Search results for "Visible" in Home Design Ideas


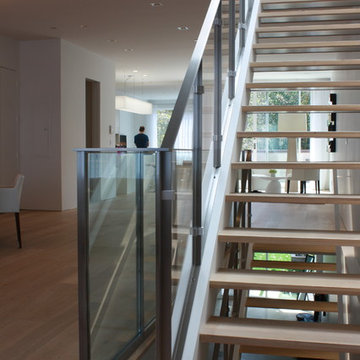


 Silent Rivers Design+Build
This beautiful saltwater aquarium is visible from any point in and around the kitchen.
Trendy eat-in kitchen photo with flat-panel cabinets, light wood cabinets, stainless steel appliances and an island
Trendy eat-in kitchen photo with flat-panel cabinets, light wood cabinets, stainless steel appliances and an island
Find the right local pro for your project

 WRJ Design
An important architectural statement must be filled with moments of equal yet subtle majesty. In a house defined by angularity, we brought the symphony of lines inside by creating an experience of form and texture attune to the vista visible from every angle.

 Koolspace Wine Cellars
Wine cellar - mid-sized traditional wine cellar idea in Calgary with storage racks

 JJ Interiors
Teri Fotheringham
Kitchen - contemporary kitchen idea in Denver with an undermount sink, shaker cabinets, dark wood cabinets, marble countertops, blue backsplash, glass tile backsplash and stainless steel appliances
Kitchen - contemporary kitchen idea in Denver with an undermount sink, shaker cabinets, dark wood cabinets, marble countertops, blue backsplash, glass tile backsplash and stainless steel appliances
 Dragon Cellars
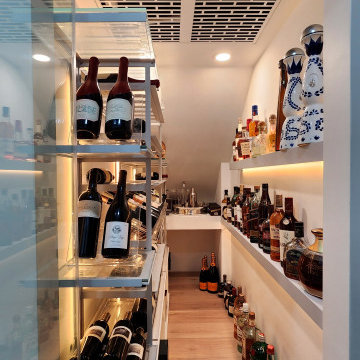
A small understairs closet was conditioned to place a cooling system and a very light racking and shelving structure. Acrylic, low iron glass and thin metal racks with light colored wood shelves provided a great place to display wine and spirits and be visible to various parts of the home. LEDs placed throughout to have a unique glow and visible thru the frameless glass door.

 Buckminster Green LLC
Courtney Apple - photo
J Thom - design
Inspiration for a timeless dark wood floor and brown floor eat-in kitchen remodel in Philadelphia with quartzite countertops, white backsplash, ceramic backsplash, paneled appliances, two islands, an undermount sink and raised-panel cabinets
Inspiration for a timeless dark wood floor and brown floor eat-in kitchen remodel in Philadelphia with quartzite countertops, white backsplash, ceramic backsplash, paneled appliances, two islands, an undermount sink and raised-panel cabinets


 Aspen White Star, LLC
Inspiration for a large rustic u-shaped brick floor and orange floor eat-in kitchen remodel in Denver with an undermount sink, green cabinets, multicolored backsplash, an island, multicolored countertops, paneled appliances, raised-panel cabinets, granite countertops and stone slab backsplash

 Summit Design Group
Addition to an existing home. New ridgeline visible next to chimney. Challenge was to augment the existing curb appeal.
photo: Scot Zimmerman
Large transitional brown two-story wood gable roof photo in Salt Lake City
Large transitional brown two-story wood gable roof photo in Salt Lake City

 Adelphi Kitchens and Cabinetry
An organized pantry at any size keeps everything visible and accessible.
Inspiration for a timeless kitchen remodel in Philadelphia
Inspiration for a timeless kitchen remodel in Philadelphia

 Michael Menn Ltd.
Inspiration for a transitional u-shaped dark wood floor eat-in kitchen remodel in Chicago with an undermount sink, shaker cabinets, white cabinets, gray backsplash, stainless steel appliances and an island
 Jibe Design
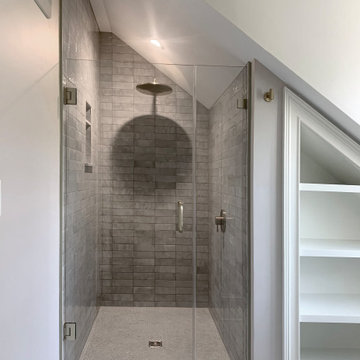
We expanded the attic of a historic row house to include the owner's suite. The addition involved raising the rear portion of roof behind the current peak to provide a full-height bedroom. The street-facing sloped roof and dormer were left intact to ensure the addition would not mar the historic facade by being visible to passers-by. We adapted the front dormer into a sweet and novel bathroom.

 Ann Lowengart Interiors
A gorgeous hardwood floor is contrasted with the crisp white of this kitchen’s ceiling and cabinetry. A hefty, 3” flat-edge countertop offers the perfect surface for preparing meals and a small station is located at the below the island where the dogs can come to drink water.

 Scott Norsworthy
Photo: Scott Norsworthy © 2015 Houzz
Example of an eclectic built-in desk gray floor home office design in Toronto with white walls
Example of an eclectic built-in desk gray floor home office design in Toronto with white walls

 Mark D. Williams Custom Homes, Inc.
Troy Theis
Inspiration for a large farmhouse gray two-story concrete fiberboard exterior home remodel in Minneapolis
Inspiration for a large farmhouse gray two-story concrete fiberboard exterior home remodel in Minneapolis

 LDa Architecture & Interiors
TEAM
Architect: LDa Architecture & Interiors
Main House Builder: Cedar Flow Excavation and Contracting
Interior Design: Weena and Spook
Landscape Architect: Keith LeBlanc
Photographer: Greg Premru Photography

 Design Platform
Jess Blackwell Photography
Inspiration for a large contemporary light wood floor mudroom remodel in Denver with white walls
Inspiration for a large contemporary light wood floor mudroom remodel in Denver with white walls

 Christopher Patrick Interiors
Bedroom - transitional dark wood floor, brown floor and vaulted ceiling bedroom idea in DC Metro with gray walls
172