
Search results for "Visible" in Home Design Ideas
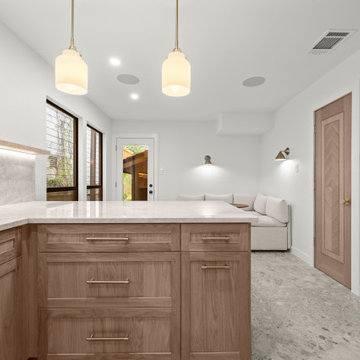
 AGC Home Remodeling
Deep drawers and matching pulls add kitchen storage, with the breakfast nook visible beyond.
Example of a transitional gray floor eat-in kitchen design in Austin with a drop-in sink, shaker cabinets, light wood cabinets, gray backsplash, a peninsula and white countertops
Example of a transitional gray floor eat-in kitchen design in Austin with a drop-in sink, shaker cabinets, light wood cabinets, gray backsplash, a peninsula and white countertops


Find the right local pro for your project
 Laney LA, Inc.
This home is dedicated to the idea that beauty can be found in the artistic expression of hand-made processes. The project included rigorous material research and close partnership with local craftspeople in order to realize the final architecture. The timeless quality of this collaboration is most visible in the ribbon stair and the raked stucco walls on the exterior facade. Working hand in hand with local artisans, layers of wood and plaster were stapled, raked, sanded, bent, and laminated in order to realize the curve of the stair and the precise lines of the facade.
In contrast to the manipulation of materials, a garden courtyard and spa add an intimate experience of nature within the heart of the home. The concealed space is a case study in contrast from the lush vegetation against the stark steel, to the shallow hot plunge and six-foot deep cold plunge. The result is a home that elevates the integrity of local craft and the refreshment of nature’s touch to augment a lifestyle dedicated to health, artistry, and authenticity.

 Northwest Native Landscapes LLC
Dramatic plant textures, modern hardscaping and sharp angles enhanced this mid-century modern bungalow. Soft plants were chosen to contrast with the sharp angles of the pathways and hard edges of the MCM home, while providing all-season interest. Horizontal privacy screens wrap the front porch and create intimate garden spaces – some visible only from the street and some visible only from inside the home. The front yard is relatively small in size, but full of colorful texture.

 An Original, Inc.
Close up of the grain-match doors using the Tabu veneer which will be visible in another image.
Powder room - small modern powder room idea in Phoenix with flat-panel cabinets, medium tone wood cabinets, a one-piece toilet, beige walls, an integrated sink and quartz countertops
Powder room - small modern powder room idea in Phoenix with flat-panel cabinets, medium tone wood cabinets, a one-piece toilet, beige walls, an integrated sink and quartz countertops
 Home Living Window Fashions
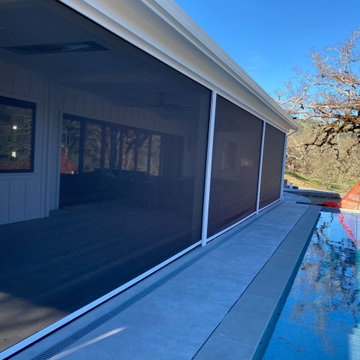
These screens retract up fully into the custom housing, and drop down fully to protect from insects and mitigate sun and wind. Notice the visibility when the shades are dropped.


 VanBrouck & Associates, Inc.
Beth Singer Photographer.
Inspiration for a contemporary staircase remodel in Detroit
Inspiration for a contemporary staircase remodel in Detroit

 CBH Architects
South Orange, NJ. New screened porch, new back door visible inside. MACS Construction, Bloomfield, NJ.
Mid-sized elegant tile screened-in back porch photo in Newark with a roof extension
Mid-sized elegant tile screened-in back porch photo in Newark with a roof extension

 Bridgemont Properties Inc.
Inspiration for a large timeless underground medium tone wood floor and brown floor basement remodel in Toronto with brown walls and no fireplace


 CustomBuilt-ins.com / CFM Design Inc.
Large transitional u-shaped dark wood floor kitchen pantry photo in Orange County with recessed-panel cabinets, white cabinets and solid surface countertops

 Tim Reid GC
Example of a large transitional medium tone wood floor and brown floor dining room design in Los Angeles with white walls, a standard fireplace and a stone fireplace

 Design DCA
A continuous run of flat-slab walnut casework with visible horizontal grain, white quartz countertop, and bath shower combo.
Alcove shower - modern white tile and stone slab porcelain tile, beige floor and double-sink alcove shower idea in Houston with flat-panel cabinets, dark wood cabinets, an undermount sink, quartz countertops, a hinged shower door, white countertops and a floating vanity
Alcove shower - modern white tile and stone slab porcelain tile, beige floor and double-sink alcove shower idea in Houston with flat-panel cabinets, dark wood cabinets, an undermount sink, quartz countertops, a hinged shower door, white countertops and a floating vanity

 Koolspace Wine Cellars
Inspiration for a large timeless wine cellar remodel in Calgary with storage racks

 Moss Yaw Design studio
a dimensional pattern at a glossy white tile adds a sense of texture and playful minimalism at the secondary bathroom shower.
MYD studio, inc.
Small minimalist kids' white tile tub/shower combo photo in Orange County with white walls
Small minimalist kids' white tile tub/shower combo photo in Orange County with white walls

 Carolyn Woods Design Inc.
Transitional single-wall laundry closet photo in San Francisco with flat-panel cabinets, white cabinets, marble countertops, a side-by-side washer/dryer and white walls

 Kitchens Made Simple
Example of a small transitional galley vinyl floor enclosed kitchen design in Minneapolis with an integrated sink, shaker cabinets, white cabinets, beige backsplash, glass tile backsplash, stainless steel appliances and no island
173