
Search results for "Visible" in Home Design Ideas

 Sweetwater Homes
Enclosed dining room - mid-sized transitional dark wood floor enclosed dining room idea in Salt Lake City with white walls and no fireplace

 User
Example of a mid-sized transitional dark wood floor and brown floor wine cellar design in Austin with diamond bins

 Marker Girl Home
This remodel was for a family moving from Dallas to The Woodlands/Spring Area. They wanted to find a home in the area that they could remodel to their more modern style. Design kid-friendly for two young children and two dogs. You don't have to sacrifice good design for family-friendly
Find the right local pro for your project

 The Kingston Group - Remodeling Specialists
Leslie Brown - Visible Style
Claw-foot bathtub - transitional ceramic tile porcelain tile and white floor claw-foot bathtub idea in Nashville with white cabinets, white walls, an undermount sink, quartz countertops, a hinged shower door, white countertops and shaker cabinets
Claw-foot bathtub - transitional ceramic tile porcelain tile and white floor claw-foot bathtub idea in Nashville with white cabinets, white walls, an undermount sink, quartz countertops, a hinged shower door, white countertops and shaker cabinets

 Merrifield Garden Center
Replacing the old concrete pool deck with warm-colored pavers transformed this pool area. A glimpse of the outdoor kitchen is visible in the background.
Design and installation by Merrifield Garden Center. Photo: Wayne Boyland

 Custom Surface Solutions
 (www.css-tile.com) - Owner Craig Thompson (512) 430-1215. This project shows the remodel of a small 1950's vintage home master bathroom. 8"" x 18" Calcutta gold marble tile was used on the shower walls and floor wall base and ceramic gray penny tile on the floor. Shower includes curbless pan / floor, dual shower boxes, frameless glass slider, trough duel fixture sink and chrome fixtures.

 Convict Hill Floor Covering & Design, Inc.
Example of a mid-sized classic l-shaped ceramic tile open concept kitchen design in Austin with an undermount sink, shaker cabinets, dark wood cabinets, granite countertops, green backsplash, matchstick tile backsplash, stainless steel appliances and an island
 Dragon Cellars
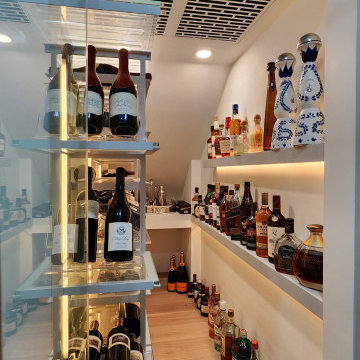
A small understairs closet was conditioned to place a cooling system and a very light racking and shelving structure. Acrylic, low iron glass and thin metal racks with light colored wood shelves provided a great place to display wine and spirits and be visible to various parts of the home. LEDs placed throughout to have a unique glow and visible thru the frameless glass door.

 Home Remedy LLC
The homeowner wanted a traditional look with custom lighting and a place to hang the television above the fireplace with no visible cords. We think it turned out as they requested and with a classic, beautiful look.
 Closet Factory
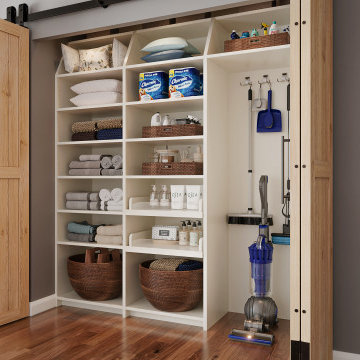
Give all your cleaning products and appliances a place of their own. A utility closet is an easy way to add extra storage shelves to keep all of your products in one place. The open shelves keep everything on display so you'll know when it's time to restock. Sliding doors add an extra bit of flare to the space!

 The Shade Company
Example of a mid-sized transitional open concept living room design in New York with a music area, beige walls, no fireplace and no tv
 User
Wine cellar - mid-sized mediterranean brick floor and red floor wine cellar idea in Austin with storage racks

 Bridgemont Properties Inc.
Basement - large traditional underground medium tone wood floor and brown floor basement idea in Toronto with brown walls and no fireplace

 Michael Nash Design, Build & Homes
2013 NKBA MEDIUM BATH
When this young couple purchased their nearly 25-year-old colonial, the master bathroom was the first thing they wanted to change. Drab looking with worn out cabinets and a shower that was too small, it didn’t fit their modern vision for the space.
Working with Michael Nash Design, Build & Homes, they came up with a plan to enlarge the bathroom, stealing space from the master bedroom. The new design includes a much larger shower, the addition of a walk-in shower and more. And the results are nothing less than stunning.
A new, frameless glass shower stall is equipped with a steam unit, body sprays, rain shower head, and thermostatic valve and control. A double-sided fireplace overlooks a large whirlpool tub (also visible from the master bedroom).
Modern wall hanger espresso finish vanities are topped with a marble top and his and her tumbled marble vessel sinks. Two tall linen cabinets bookend the vanity for additional storage. A recessed mirror with back lighting effect was also installed.
Large 20” × 20” white marble floor and walls with dark metallic tile were placed on featured walls for added effects. The floors in both the bathroom and closet are heated.
An enlarged doorway from bathroom to walk-in closet offers double French glass doors which are pocketed for better traffic flow. Built-in closet systems are his and hers with matching cherry espresso finish cabinetry covered by obscure glass doors and a touch pad lighting system. The middle island features shoe racks and tie and socks storage.
Clean, streamlined and functional, the homeowners love this award-winning space.

 Old World Door
Trendy concrete floor wine cellar photo in San Diego with gray walls and storage racks
 Linda Lesyna
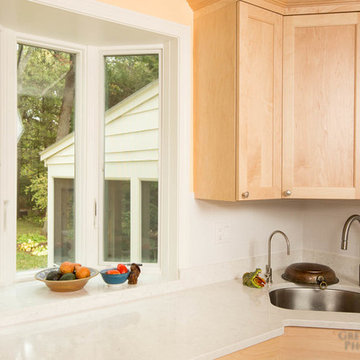
From the corner sink, the backyard is visible. Corner sink also allows for a generous counter length.
Photography: Gretjen Helene Photography
Transitional home design photo in Boston
Transitional home design photo in Boston

 Studio InSitu Architects
Triple-glazed tilt-shift windows are set mid-way through the building envelope's 24" thickness.
A thin strip of the Sudbury River is visible just below the lower deck's rail in this photo by Josh Gerritsen.

 4D Architects
Living room with stair visible. | Photo by Michael Walmsley
Living room - mid-sized contemporary living room idea in Seattle
Living room - mid-sized contemporary living room idea in Seattle

 Mary Kirk Menefee, Landscape Designer
From below, a small waterfall is visible. The pond, stream, and waterfall are constructed from fieldstones and riverstones of varying sizes. Designed by Mary Kirk Menefee; installed by Merrifield Garden Center.
Photo: Mary Kirk Menefee

 Haenen Design Studios
The art wall in the Dining Room is visible from the Living Room and adds to the overall eclectic vibe.
Living room - mid-sized eclectic formal and open concept medium tone wood floor and brown floor living room idea in Los Angeles with white walls, a corner fireplace and a wall-mounted tv
Living room - mid-sized eclectic formal and open concept medium tone wood floor and brown floor living room idea in Los Angeles with white walls, a corner fireplace and a wall-mounted tv
171