
Search results for "Visible" in Home Design Ideas


 Naples Shutter
Plantation shutters featuring the hidden tilt option - no visible tilt rod
Inspiration for a mid-sized tropical guest bedroom remodel in Miami with green walls
Inspiration for a mid-sized tropical guest bedroom remodel in Miami with green walls

 CARBO Landscape Architecture
Red Maples provide seasonal interest and frame the edges of the terraces. Photo Credit :Rebecca A O'Neal
Photo of a traditional backyard retaining wall landscape in New Orleans for fall.
Photo of a traditional backyard retaining wall landscape in New Orleans for fall.
Find the right local pro for your project

 Continental Ponds
Pondless Waterfall
Pondless Waterfalls are simply a re-circulating waterfall and/or stream without the presence of a pond. You can enjoy the sight and sound of running water without the maintenance of a pond.
The waterfall is undoubtedly the most beautiful and favored feature in a water garden. If space is lacking in your yard or you have safety concerns with a pond, go Pondless! The name basically explains it all. It’s a waterfall and stream, without the pond. So why would you want a waterfall without a pond? The truth is that a Pondless Waterfall isn’t for everyone, but it can be a great alternative for someone who isn’t quite sure if a pond is right for their family.
Safety
Because there is no pool of water, a Pondless Waterfall is a great option if you are concerned about safety issues associated with a traditional pond.
Cost
Cost can be a big factor when considering the type of pond you want to build. In most cases, the price of a Pondless waterfall will be less than a pond, because there is less labor involved, as well as less rock and materials. Operating costs are also less. Because you’re not dealing with an established ecosystem, it’s not necessary to run the pump 24/7.
Space
The small size of the Pondless Waterfall means you can build and enjoy a beautiful waterfall anywhere in you yard.
Maintenance - Taking care of your Pondless Waterfall is easy. Filling the reservoir every few weeks to compensate for water loss because of evaporation is all that’s required.
Flexibility
Perhaps the best part of the Pondless Waterfall is the possibility for the future. If you change your mind later, wishing you’d build a pond, that’s ok! If you leave enough room around the base of the waterfall, it’s easy to add a pond onto a Pondless Waterfall.
Complete System
It might be difficult to imagine a waterfall and stream without a pond. Where does the water go? A Pondless Waterfall works much like a regular pond. The hole, deeper than a normal pond, is dug then lined with rock and gravel, and filled with water. The water is then circulated from beneath the rocks and gravel by a pump that sits on the bottom, inside a Snorkel Vault and Centipede Module. A pipe runs from there up to a BioFalls Filter and into an overflowing waterfall, where it falls back into the reservoir. Since the water level never pools above the level of the rock and gravel fill, it give the appearance of a waterfall without a pond, when in fact, the “pond” is there but not visible.
The Pondless Waterfall has made many water-lovers who were previously unable to indulge in the sweet sounds of falling water, very happy. It’s a great alternative for those who are trying to get their feet wet, or looking to fit a little bit of paradise into their own backyard. In other words, when all else fails … go Pondless!

 Boston Architects and Builders
Power and data cables are hidden in an under-slab trench to a floor outlet under the furniture allowing a free-standing office desk in the middle of the room with no visible cables.


 User
Brian Debasitis
This is early after the initial planting. The rainwater detention swale is partially visible on the left side.
This is an example of a mid-sized traditional full sun front yard stone landscaping in San Francisco.
This is an example of a mid-sized traditional full sun front yard stone landscaping in San Francisco.

 Refined House, LLC
Example of a small transitional kids' gray tile and ceramic tile ceramic tile and white floor alcove shower design with shaker cabinets, blue cabinets, a two-piece toilet, gray walls, an undermount sink, quartz countertops and a hinged shower door
 User
First view of the house from the street. The front landscape has partial visibility to the house.
Inspiration for a mid-sized coastal full sun front yard stone landscaping in Orange County.
Inspiration for a mid-sized coastal full sun front yard stone landscaping in Orange County.
 Frankel Design Build
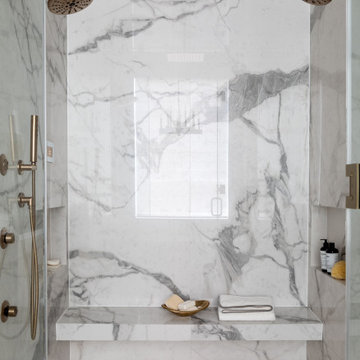
Inspiration for a large transitional master gray tile light wood floor and brown floor freestanding bathtub remodel in Houston with brown walls, a standard fireplace, light wood cabinets, a drop-in sink, a hinged shower door and a built-in vanity

 SANDBOX
View of covered Entry Porch, with reclaimed heavy timbers siding and stone, with Lake Tahoe visible through the house.
(c) SANDBOX & Vance Fox Photography

 Closet Factory
A walk-in closet is a luxurious and practical addition to any home, providing a spacious and organized haven for clothing, shoes, and accessories.
Typically larger than standard closets, these well-designed spaces often feature built-in shelves, drawers, and hanging rods to accommodate a variety of wardrobe items.
Ample lighting, whether natural or strategically placed fixtures, ensures visibility and adds to the overall ambiance. Mirrors and dressing areas may be conveniently integrated, transforming the walk-in closet into a private dressing room.
The design possibilities are endless, allowing individuals to personalize the space according to their preferences, making the walk-in closet a functional storage area and a stylish retreat where one can start and end the day with ease and sophistication.

 Pulatani Builders
Example of a trendy galley light wood floor and beige floor kitchen design in New York with flat-panel cabinets, green cabinets, gray backsplash, an island and black countertops

 The English Contractor & Remodeling Services
Walk-in shower - large transitional master gray tile and marble tile marble floor and gray floor walk-in shower idea in Cincinnati with recessed-panel cabinets, gray cabinets, white walls, an undermount sink, marble countertops, a hinged shower door and gray countertops

 R.A.Hoffman Architects, Inc.
Builder: Spire Builders
Interiors: The Great Room Design
Photo: Spire Builders
Inspiration for a craftsman open concept medium tone wood floor family room remodel in Philadelphia with beige walls, a standard fireplace, a stone fireplace and a concealed tv
Inspiration for a craftsman open concept medium tone wood floor family room remodel in Philadelphia with beige walls, a standard fireplace, a stone fireplace and a concealed tv
 User
Wine cellar - mid-sized traditional medium tone wood floor and brown floor wine cellar idea in Austin with diamond bins

 Shade House Development
Mid-sized trendy single-wall concrete floor open concept kitchen photo in Houston with an undermount sink, flat-panel cabinets, white cabinets, solid surface countertops, white backsplash, white appliances and no island
 P. C. Gormley Landscape Design LLC
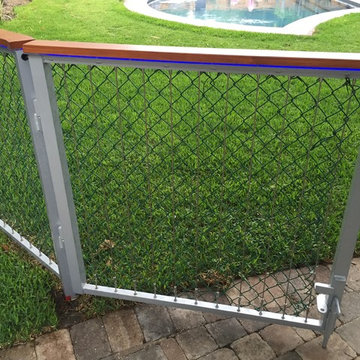
LED light strips are visible just below the hardwood rail.
Home design - traditional home design idea in Tampa
Home design - traditional home design idea in Tampa

 Walls and Weeds, Inc.
Before picture of the entry garden. This was taken after removal of the tightly packed row of evergreen privacy trees. The stumps are still visible along the edge of the road.
 Beacon Construction LLC
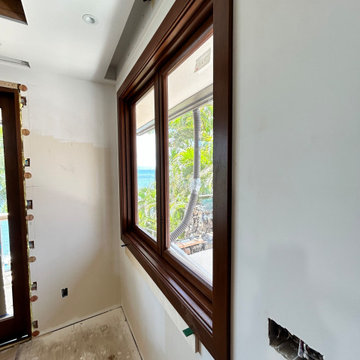
Prefinished solid mahogany casing installed on an oceanfront window, with clean, consistent reveals and no visible fasteners, ahead of the final wall paint. Oceanfront home, Maui.
168