
Search results for "Visible" in Home Design Ideas

 STOR-X North & West Vancouver
Pull-out shelves for easy visibility and access.
Inspiration for a small contemporary closet remodel in Vancouver
Inspiration for a small contemporary closet remodel in Vancouver

 Kimberly gremillion
Dining room mantle. Traditional fall decor. Audio system must be visible.
Kitchen/dining room combo - large traditional carpeted kitchen/dining room combo idea in New Orleans with beige walls, a two-sided fireplace and a tile fireplace
Kitchen/dining room combo - large traditional carpeted kitchen/dining room combo idea in New Orleans with beige walls, a two-sided fireplace and a tile fireplace
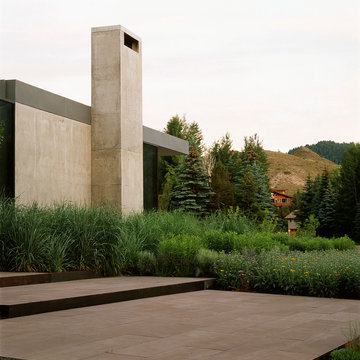
 Native Landscapes
“The contrast with the adjacent development in building and landscape is visible from the terraces leading to the front door.”
Find the right local pro for your project

 Koolspace Wine Cellars
Wine cellar - large traditional wine cellar idea in Calgary with storage racks

 Dilworth Decorative Designs & Finishes
The room is completely finished here. Note the only true visible wood grain is the floor and one tread below the window bench.
Living room - wood wall living room idea in Boston
Living room - wood wall living room idea in Boston
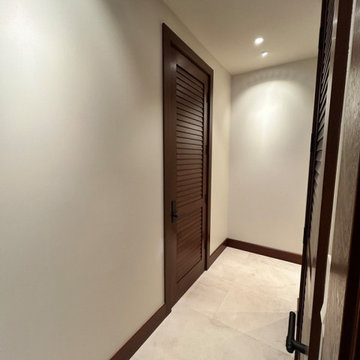
 Beacon Construction LLC
A finished hallway with solid mahogany door casing and baseboard, ending at a louvered mahogany door. All trim installed with adhesive and concealed tenons, with no visible fasteners. Oceanfront home, Maui.
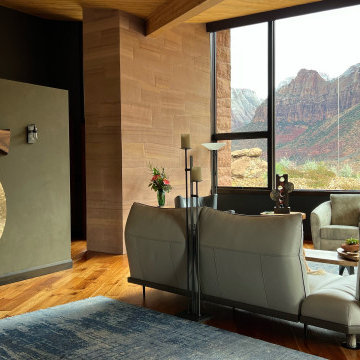
 Studio MW
Springdale, UT | A private sanctuary sits above the bustle of town and Zion National Park. The home opens to the expansive views of the canyon walls while tucking in to the hillside to minimize visibility and exposure.
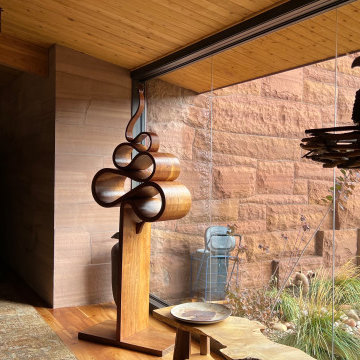 Studio MW
Springdale, UT | A private sanctuary sits above the bustle of town and Zion National Park. The home opens to the expansive views of the canyon walls while tucking in to the hillside to minimize visibility and exposure.

 WRJ Design
An important architectural statement must be filled with moments of equal yet subtle majesty. In a house defined by angularity, we brought the symphony of lines inside by creating an experience of form and texture attune to the vista visible from every angle.

 John Kraemer & Sons
Builder: John Kraemer & Sons | Designer: Tom Rauscher of Rauscher & Associates | Photographer: Spacecrafting
Inspiration for a timeless two-story stone exterior home remodel in Minneapolis
Inspiration for a timeless two-story stone exterior home remodel in Minneapolis
 Stearns Design Build
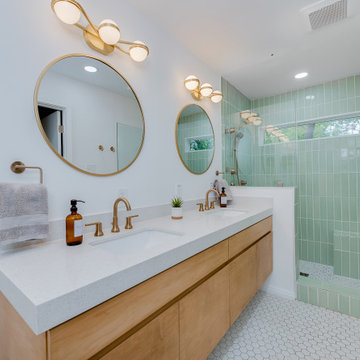
The clients did not care for a tub in this bathroom, so we constructed a spacious full shower instead, with a niche and bench that is tiled in a beautiful sage green tile arranged in a vertical stack pattern. These colors and patterns fit in seamlessly with the Mid-Century Modern style!
When designing the vanity, the clients opted for a more modern look by choosing a floating vanity, meaning the cabinets hang off the wall and do not touch the ground. The cabinet doors are a slab style, which means there is no paneling or decoration of any kind; which is another very modern touch. The vanity was made of maple wood and was finished in a warm golden stain. The vanity was topped with a stunning sparkling white flecked quartz with a 3-inch edge cap, which gives the illusion of a much thicker countertop.
This bathroom also included a Japanese-style toilet, with features such as a seat warmer and bidet. To illuminate the space further, we installed two recessed can lights in addition to spectacular globe-shaped vanity lights- which is a key element in Mid-Century Modern design.
Now, to finish out the space! We installed stunning marble-look hexagon tiles for the bathroom and shower floors and opted for striking champagne bronze fixtures to complete this Mid-Century Modern aesthetic.
 Syndicate Smith
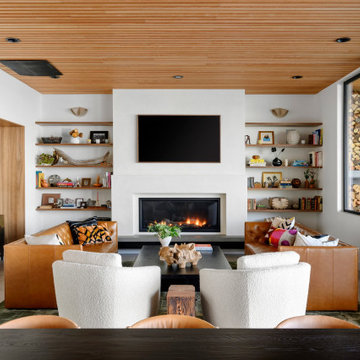
Trendy concrete floor, brown floor and wood ceiling living room photo in Seattle with white walls, a ribbon fireplace and a wall-mounted tv

 Aspen Grove Construction
Large elegant l-shaped eat-in kitchen photo in Denver with an island, raised-panel cabinets, beige cabinets, granite countertops, beige backsplash, stone tile backsplash and paneled appliances

 Schulte Design Build
Open concept kitchen - mid-sized contemporary single-wall medium tone wood floor open concept kitchen idea in Seattle with gray cabinets, metallic backsplash, stainless steel appliances, an island, a drop-in sink, shaker cabinets and stainless steel countertops
 JayMarc Homes
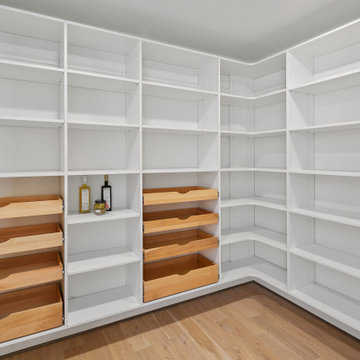
The Kelso's Pantry features stunning French oak hardwood floors that add warmth and elegance to the space. With a large walk-in design, this pantry offers ample storage and easy access to essentials. The light wood pull-out drawers provide functionality and organization, allowing for efficient storage of various items. The melamine shelves in a clean white finish enhance the pantry's brightness and create a crisp and modern look. Together, the French oak hardwood floors, pull-out drawers, and white melamine shelves combine to create a stylish and functional pantry that is both practical and visually appealing.

 SDG Architecture, Inc.
Bernard Andre'
Inspiration for a contemporary light wood floor foyer remodel in San Francisco with white walls
Inspiration for a contemporary light wood floor foyer remodel in San Francisco with white walls
 Rosborough Partners Inc.
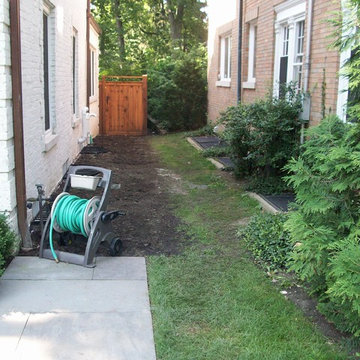
Visible from the street, this side yard was in dire need of a makeover to be more in keeping with the rest of the property landscaping.
Example of a classic home design design in Chicago
Example of a classic home design design in Chicago

 Doumas Architects
Detail of Side Entrance Porch.
The falling roof line accentuates the change in grade.
A dormer (not visible) lets light into the Kitchen.
Elegant exterior home photo in Louisville
Elegant exterior home photo in Louisville

 Fence and Deck Connection
AFTER pic of a project where the old wood deck had been removed and replaced with a new pressure treated custom wood deck. We utilized round aluminum balusters for greater visibility and designed the stairs to wrap around the patio area.

 Dynamic Architectural Windows & Doors
Aspen Residence by Miller-Roodell Architects
Rustic brown two-story gable roof idea with a metal roof
Rustic brown two-story gable roof idea with a metal roof
175