
Search results for "Visible" in Home Design Ideas

 User
This mud room includes extra storage for footwear next to the main organization system. The vertical shoe closet features a space saving design intended to provide a lot of storage while using very little floor space. Extra deep shelves included with this cabinet can hold more than one pair of shoes, and spacing the shelves a little farther apart makes them perfect for tall items like boots. Closet doors keep everything out-of-sight, ensuring a neat and tidy look.
Designer - Gerry Ayala
Photo - Cathy Rabeler
 Design DCA
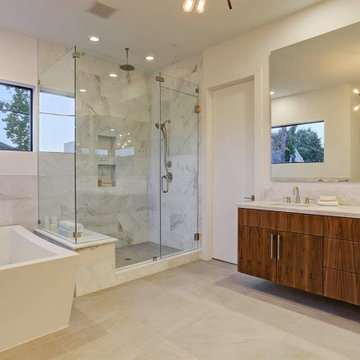
A continuous run of flat-slab walnut casework with visible horizontal grain, marble with soft grey veining, carried up as a short slab backsplash.
Alcove shower - modern white tile and marble tile porcelain tile, beige floor and double-sink alcove shower idea in Houston with flat-panel cabinets, dark wood cabinets, an undermount sink, marble countertops, a hinged shower door, white countertops and a floating vanity
Alcove shower - modern white tile and marble tile porcelain tile, beige floor and double-sink alcove shower idea in Houston with flat-panel cabinets, dark wood cabinets, an undermount sink, marble countertops, a hinged shower door, white countertops and a floating vanity

 Boston Architects and Builders
Power and data cables are hidden in an under-slab trench to a floor outlet under the furniture allowing a free-standing office desk in the middle of the room with no visible cables.
Find the right local pro for your project

 Clearlight Glass & Mirror
TV is visible when on, but a mirror when off! Tactfully and beautifully hide your bathroom television with mirrorpane.
Bathroom - large contemporary bathroom idea
Bathroom - large contemporary bathroom idea


 Period Architecture Ltd.
Angle Eye Photography
Country white two-story stone gable roof idea in Philadelphia
Country white two-story stone gable roof idea in Philadelphia

 SK Interiors
Clients wanted to update the very traditional Oak stair case. Transitioning this new staircase and blending it into the existing trim was crucial so no harsh stops were visible.


 Alure Home Improvements
A regular work out is no hassle when the rest of the room remains visible. Complete with french doors there is also privacy from unwanted noise both inside and out.

 Alpentile
Tile design and Installation: www.alpentile.com
www.michaelwoodall.com
Trendy pool photo in Phoenix
Trendy pool photo in Phoenix
 Do Arch LLC
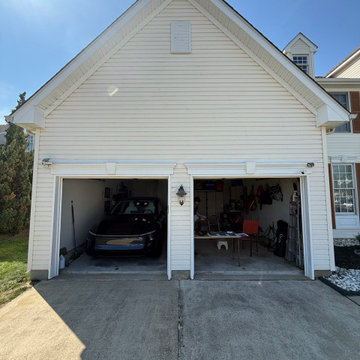
Before
The home’s exterior featured aging siding with a dated appearance and visible wear. The overall look lacked depth and curb appeal, making the property feel less updated and less cohesive.
 Appliance Rescuers
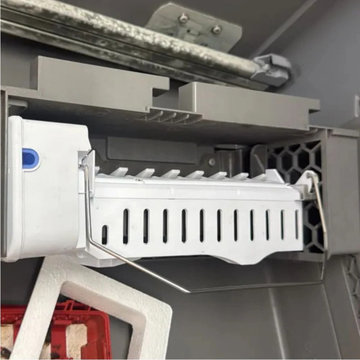
White ice maker assembly mounted inside a freezer with its metal shutoff arm visible.
 Beacon Construction LLC
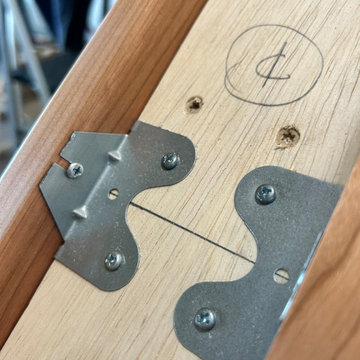
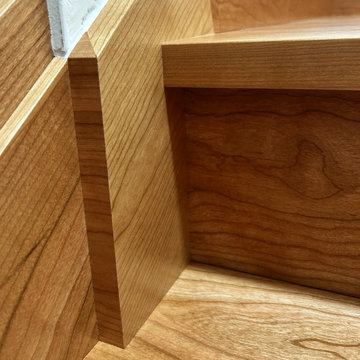
Commercially available steel connector plates, adapted to join two stair members at an angle, screwed to the hidden faces and laid out on a marked centerline. Once assembled, none of it is visible. Wailea, Maui.

 Hemmeline Designs
The colors I used in this dome were taken from perfume bottles provided by the home owner. The bottles were then displayed in a case visible in the entry way.
 Beacon Construction LLC
Close-up of solid select cherry where the skirt, tread and riser meet: tight joints, matched grain and no visible fasteners, the furniture-grade standard the owners asked for. Wailea, Maui.
 Water & Earth Landscape Design
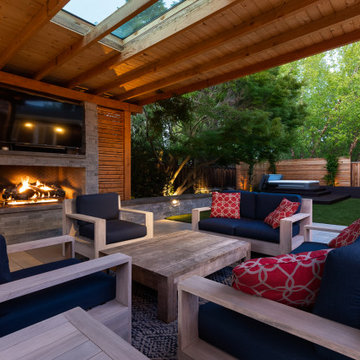
Cushioned seating gathers around a fireplace beneath the timber roof, with the spa visible across the garden.


 The Shade Shop
Example of a mid-sized classic formal and enclosed living room design in Orange County with beige walls, no fireplace and no tv

 Renovisions
The owners of this 1980’s built-home wanted to create a completely new look for their outdated master bath and turned to Renovisions for design and build services. Having perused Renovisions website, they were confident they made the right choice to help them transform their ordinary space into something truly extraordinary. The design team created several configurations for the homeowners review until they nailed down one particular design that would create that wow factor.
The main challenges were creating an open, spacious feel and maximizing natural light and ventilation with plenty of storage and customizations. The addition of a second window allows ample light into the space throughout the day along with the recessed and sconce lights which were perfectly placed. Storage, which was a key element of this design, includes two separate vanity cabinets (his and hers) with plenty of space for needed toiletries, a matching framed medicine cabinet for her and a custom built cubby for him. Built on site was a linen closet with both roll out and stationary shelves for towels and shower supplies. The spacious walk-in, all tiled shower boasts ‘no door’ access with lineal drain, traditional fixed and hand-held shower heads and a rounded shower seat. Polished black granite was used inside the cubby and topping both the threshold and seat creating a nice contrast to and tying in with the floor. The decorative grab bar ensures safety for these homeowners while showering. The heated floors added throughout the bath take the edge off when stepping out of the warm shower and are conveniently operated by a 24 hour programmable thermostat. Classic white subway tile and chair rail trims adorne all walls and tie in nicely to each vanity station. Carrera look quartz was the perfect choice for countertops creating a clean fresh look. Stunning marble basket-weave mosaic floor tile set the stage in this exquisite bath as the beautiful white painted cabinetry softened the overall feel of the space.
These homeowners are not saving spa retreats for once-a-year vacations anymore, they now enjoy a relaxing spa-like shower experience every day in their own home!
181