
Search results for "Visible" in Home Design Ideas
 Modern Improvements
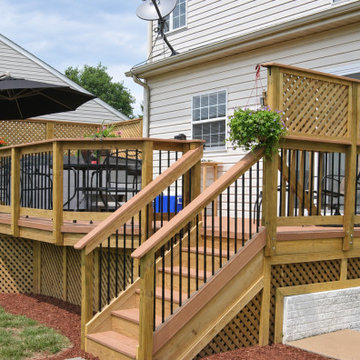
Timber handrails and dark balusters border a stair descending from the deck. Privacy screening and a lattice skirt frame the elevated platform. The visible boards, edges and surrounding site conditions document the deck at the photographed stage.
 Completely Personal Homes LLC
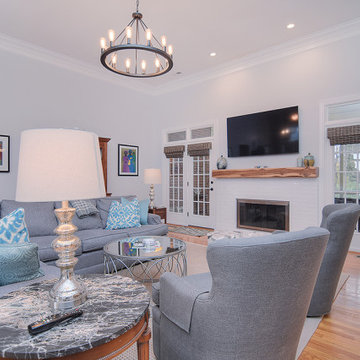
This shows the redone fireplace with a wavy tile and with a Cedar mantle made from a beam that the clients had kept since they first met. The TV was added above. It is easily visible from the Great Room and the kitchen.
 Layout Etc, Inc.
From previous photo...
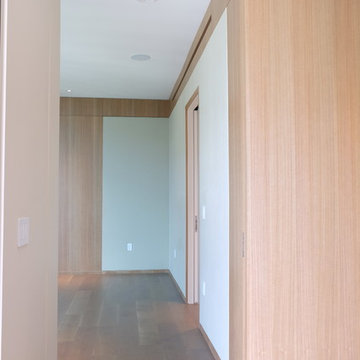
Full height door completely disappears in its pocket with no visible hardware whatsoever (beside edge pull).
Guess how it was done...
Find the right local pro for your project
 UNO Group Construction & Remodeling
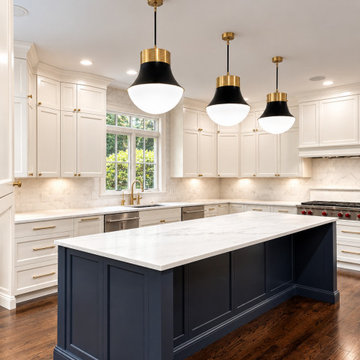
Navy kitchen island topped with black-and-brass schoolhouse pendant lights, with the range wall visible beyond.
 Modern Improvements
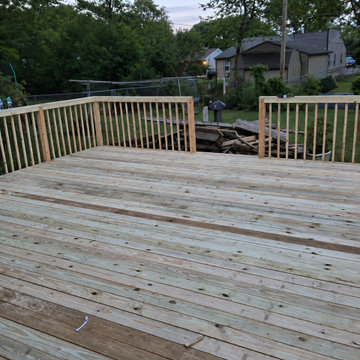
Timber boards span a broad platform bounded by simple baluster railings. The evening view records the deck surface and railing layout. The visible boards, edges and surrounding site conditions document the deck at the photographed stage.
 Beacon Construction LLC
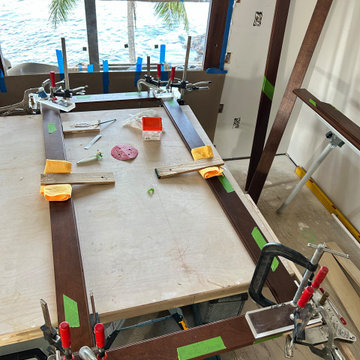
Each prefinished mahogany casing was measured, fit and glued up as a single frame on the bench, clamped square, then installed as one piece. That is how the joints stay tight with no visible fasteners. Oceanfront home, Maui.
 avenue design inc
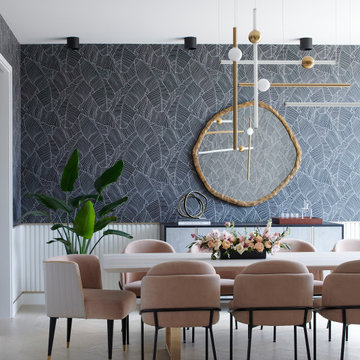
Inspiration for a large contemporary light wood floor, beige floor and wallpaper enclosed dining room remodel in Toronto with black walls

 The Kingston Group - Remodeling Specialists
Leslie Brown - Visible Style
Large transitional screened-in back porch photo in Nashville with a roof extension
Large transitional screened-in back porch photo in Nashville with a roof extension

 Maine Passive House
This luxurious home is designed by Eric Sokol of Winkelman Architecture. It’s nestled by the side of a pond in the woods and steps down the gentle slope toward the water. The intricate design includes a mix of pine panelling, visible I-beams and big pine timbers. The home has a daylight basement and is framed with double stud walls and TJI rafters. Insulated with blown in cellulose. The house has Loewen triple pane windows and uses Mitsubishi mini splits for heating and cooling.

 Steven Allen Designs, LLC
6 x 20 Gun Metal Tile in a harringbone pattern centered with Transitional Freestanding Tub & Kilimanjiaro Onyx Hung Slab Accented with a Custom Aluminum Frame. This Bathroom Highlights Bentwood Custom Cabinets, Designer Plumbing & Electrical Fixtures on Ice Pearl Quartzite
 Modern Improvements
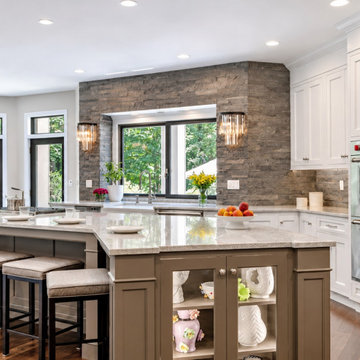
A large island and stools face a textured stone feature wall and stainless appliances. The window wall brings daylight into the work area. This angle shows the relationship between the visible cabinetry, fixtures and work surfaces.
 Beacon Construction LLC
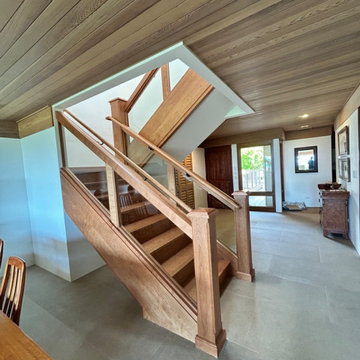
The finished staircase as a statement piece: solid select cherry throughout, low-iron glass guards for natural light, and no visible fasteners, set under the home’s wood ceiling. Wailea, Maui.
 RDH Plumbing Sewer & Drain Specialist
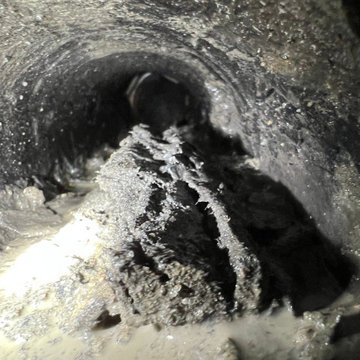
Top-notch plumbing services aren't just for visible appliances like toilets and sinks—underground plumbing components also require occasional maintenance.
Learn more: https://www.rdhplumbingspecialist.com/drain-cleaning/pipe-descaling/
 Washington Outdoor Lighting
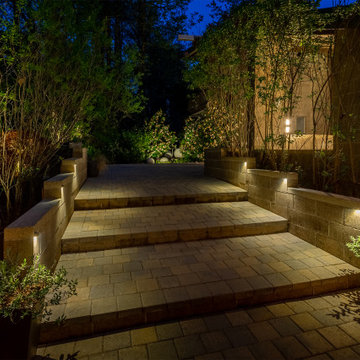
Illuminated outdoor steps create a welcoming transition between garden spaces. Integrated step lighting provides visibility and safety while highlighting the natural textures of the stone walkway and surrounding landscape.
 Modern Improvements
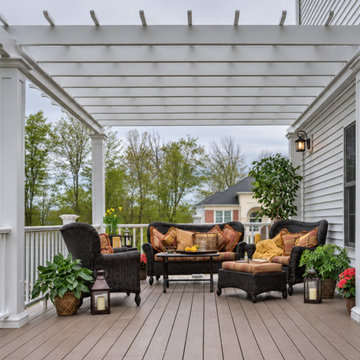
A white pergola shades a pale deck with white railings and cushioned seating. The house door and windows show the connection to the interior. The visible boards, edges and surrounding site conditions document the deck at the photographed stage.
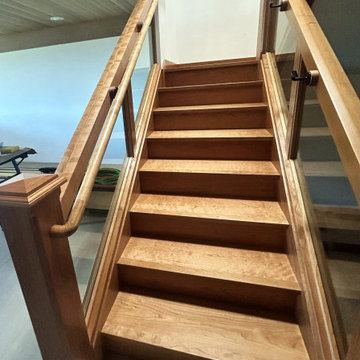 Beacon Construction LLC
The finished lower flight: solid select cherry treads, risers and handrails, prefinished with a traffic-rated conversion varnish, beside a low-iron tempered glass guard. No visible fasteners. Wailea, Maui.

 Domiteaux Garza Architecture
Photo: Charles Davis Smith, AIA
Inspiration for a small industrial guest concrete floor bedroom remodel in Dallas with no fireplace
Inspiration for a small industrial guest concrete floor bedroom remodel in Dallas with no fireplace
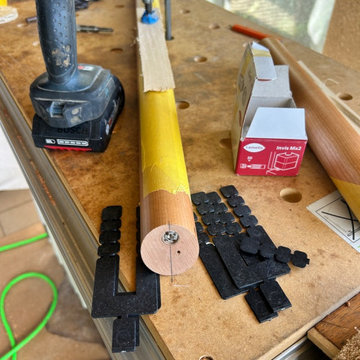 Beacon Construction LLC
The end of a solid cherry handrail, drilled for a concealed rail bolt so the rail joins its post with no visible hardware. Shims and protective tape sit ready on the bench. Wailea, Maui.
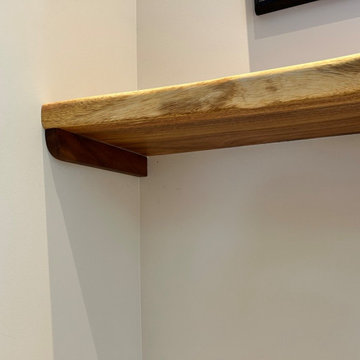 Beacon Construction LLC
Looking up at the first install: the supplier's koa side bracket carrying the thick mango wood shelf. The owner wanted no visible brackets, so this version came out. Oceanfront home, Maui.
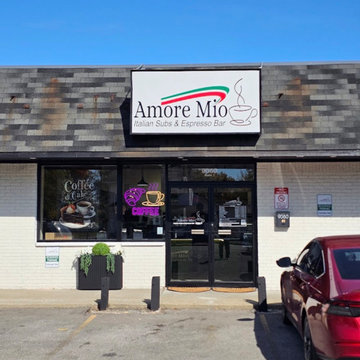
 Ascension Construction
Completed restaurant exterior featuring updated storefront and signage for strong brand visibility.
Inspiration for a modern home design remodel in Indianapolis
Inspiration for a modern home design remodel in Indianapolis
183