
Search results for "Visible" in Home Design Ideas
 Studio MW
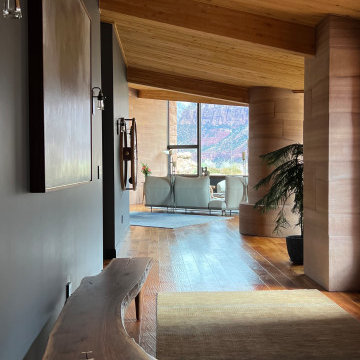
Springdale, UT | A private sanctuary sits above the bustle of town and Zion National Park. The home opens to the expansive views of the canyon walls while tucking in to the hillside to minimize visibility and exposure.

Inspiration for a mid-sized country l-shaped medium tone wood floor and brown floor open concept kitchen remodel in San Francisco with a farmhouse sink, shaker cabinets, white cabinets, quartz countertops, white backsplash, marble backsplash, stainless steel appliances and an island

 L.EvansDesignGroup,inc
8' satin etch doors are installed at the bedrooms to allow for natural light to flow into the hall way from the bedrooms.
1960s bedroom photo in Portland
1960s bedroom photo in Portland
Find the right local pro for your project

 Fireplace Xtrordinair
The 864™ TRV Clean Face gas fireplace is the perfect solution for anyone looking to have a big, beautiful fire that provides supplemental heat. Ideal for small to mid-sized homes or zone heating in large living spaces such as great rooms and living rooms, the 864™ clean face gas fireplace allows you to comfortable display a gorgeous, glowing fire all year-round while being able to control the heat output to a setting that is just right for you.
The large 864 square inch clean face fire view showcases the highly detailed Dancing-Fyre™ log set and glowing embers from any angle in the room. Its high quality all-glass appearance shows no visible face, grills or louvers and features the 2015 ANSI approved low visibility safety barrier to increase the overall safety of this unit for you and your family without detracting from the fire view. This deluxe gas fireplace comes with the GreenSmart® 2 system that features Comfort Control™, allowing you to turn the heat down while still maintaining the fire and glowing embers. All of the components on this fireplace can be operated simply by accessing the easy-to-use GreenSmart® 2 wall mounted remote control. With the 864™ TRV clean face gas fireplace, you are truly getting a beautiful fire view while being able to control the heat output

 Koolspace Wine Cellars
Example of a mid-sized classic wine cellar design in Calgary with storage racks

 Landplans
The stonewall is installed by our masonry crews to appear as though they are dry stacked. There is actually mortar to insure the longevity of the wall but none of it is visible.

 Eurowood Custom Cabinetry, Inc.
Large trendy galley marble floor enclosed kitchen photo in San Diego with an undermount sink, glass-front cabinets, white cabinets, marble countertops, white backsplash, stone slab backsplash, stainless steel appliances and an island

 Homes of Distinction, Inc.
Large trendy white two-story mixed siding gable roof photo with a shingle roof

 Matthew Giampietro Garden Design
Waterfall and garden ponds in this backyard features a stone bridge and large koi pond. Backyard Waterfall, water garden, garden design by Matthew Giampietro of Waterfalls Fountains & Gardens Inc.
 Kelley Design Group
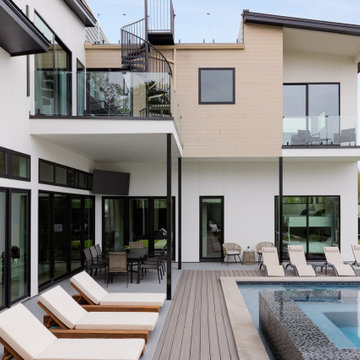
Black and white home exterior with lounge space and a pool in the backyard, spiral staircase to roof deck visible in the background
Inspiration for a contemporary home design remodel in Austin
Inspiration for a contemporary home design remodel in Austin
 Docking Drawer
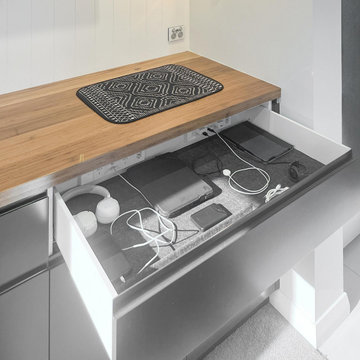
This setup keeps charging cables hidden in the entryway, creating a clean and organized space for busy families. Installed with two Trio outlets, it’s a discreet and functional solution that eliminates visible clutter.
 Do Arch LLC
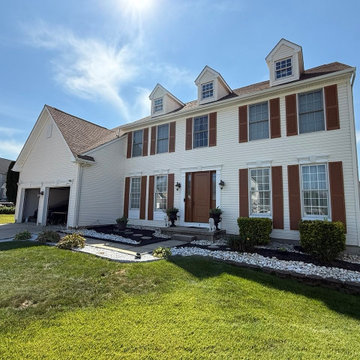
Before
The home’s exterior featured aging siding with a dated appearance and visible wear. The overall look lacked depth and curb appeal, making the property feel less updated and less cohesive.
 Beacon Construction LLC
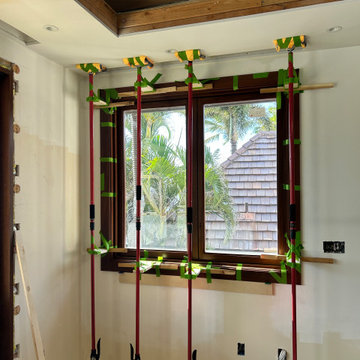
Prefinished solid mahogany window casing, preassembled and set with adhesive and Festool Domino tenons, held tight with support poles while it cures. No nails, no visible fasteners. Oceanfront home, Maui.


 building Lab, inc.
While the existing upstairs sitting room was spacious and welcoming, with a panoramic view of Golden Gate Bridge, Ghirardelli Square and Alcatraz, the sole bathroom on the floor and an adjacent dressing room, situated in the center, were dark and claustrophobic, with no view. We proposed enclosing a small deck to create a bright 90 sq. ft. en-suite master bath, a new dressing area, and a powder room accessible from the hallway.
The challenge was to make a room feel big without the benefit of a view. We saw this project as nestling a master bath in the trees, playing with the variegated light in the foliage and creating an indoor/outdoor shower experience.
Blue sky and lush trees are visible from the shower through a large picture window, while light filtered by the greenery splashes over the counter through a long, low view window. A new skylight straddles the master bath and the powder room. Transom glass around the perimeter of the powder room allows glimpses of light bouncing through both the bath and the powder room as well as the new dressing area.

Photo of a large modern drought-tolerant and full sun courtyard gravel landscaping in San Francisco for summer.

 The Container Store Custom Closets
A charming 1920s Los Angeles home serves as a place of business, and the guest room doubles as a work studio.
Elfa shelving and storage containers from The Container Store were the perfect solution for tools, keeping them visible and accessible above the workspace instead of piled on top of it.

 Design Forty Five
Allowing the owners to supervise all the fun, the much-loved and frequently used pool is visible from the primary function spaces of the kitchen.
Large elegant medium tone wood floor kitchen photo in Minneapolis with an undermount sink, beaded inset cabinets, white cabinets, marble countertops, white backsplash, wood backsplash, paneled appliances and an island
Large elegant medium tone wood floor kitchen photo in Minneapolis with an undermount sink, beaded inset cabinets, white cabinets, marble countertops, white backsplash, wood backsplash, paneled appliances and an island

 McElroy Architecture, AIA
Eric Rorer
Example of a trendy galley eat-in kitchen design in San Francisco with an undermount sink, flat-panel cabinets, dark wood cabinets, quartz countertops, gray backsplash, mosaic tile backsplash and stainless steel appliances
Example of a trendy galley eat-in kitchen design in San Francisco with an undermount sink, flat-panel cabinets, dark wood cabinets, quartz countertops, gray backsplash, mosaic tile backsplash and stainless steel appliances

 LKM Design
Large transitional gender-neutral dark wood floor walk-in closet photo in Boston with shaker cabinets and white cabinets
179