
Search results for "Visible" in Home Design Ideas

 Degnan Design-Build-Remodel
The exposed rafters, plank ceiling, and collar ties are visible along with the timbered gable end of the porch.
Mid-sized mountain style concrete back porch photo with a roof extension
Mid-sized mountain style concrete back porch photo with a roof extension

 Wm Ohs Showrooms
Small transitional galley marble floor eat-in kitchen photo in Denver with recessed-panel cabinets, white cabinets, quartz countertops, beige backsplash and stone tile backsplash

 Dan Brunn Architecture
Brandon Shigeta
Inspiration for a mid-sized modern walk-out concrete floor basement remodel in Los Angeles with gray walls
Inspiration for a mid-sized modern walk-out concrete floor basement remodel in Los Angeles with gray walls
Find the right local pro for your project

 Lone Star Iron Doors
Thin Line Profile Series Allows More visibility and light throughout
Inspiration for a modern living room remodel in Dallas
Inspiration for a modern living room remodel in Dallas
 FineHouse
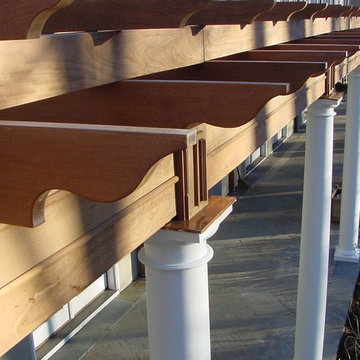
Note the emblems above the columns, in classical architecture, a ressaut. A design objective is always, no visible fasteners.
Example of a transitional backyard home design design for winter in DC Metro
Example of a transitional backyard home design design for winter in DC Metro

 Eric C. Puryear Architect
Remodel of an existing suburban home with new operable glass garage doors, terrace work, and entry visible in this image.
Mid-sized trendy gray wood exterior home photo in Cincinnati with a hip roof
Mid-sized trendy gray wood exterior home photo in Cincinnati with a hip roof

 EMR Architecture
Kitchen - contemporary l-shaped light wood floor and beige floor kitchen idea in London with an undermount sink, blue cabinets, gray backsplash, stainless steel appliances, an island and white countertops

 Interiors by Popov
Enclosed kitchen - small modern light wood floor enclosed kitchen idea in Seattle with a single-bowl sink, flat-panel cabinets, light wood cabinets, quartz countertops, white backsplash, ceramic backsplash, stainless steel appliances and an island

 Traci Connell Interiors
This drop dead gorgeous kitchen encompasses custom white cabinetry, quartz and marble countertops, and a custom designed backsplash inset at the stove top. In the center of the large kitchen is an oversized island that houses 3 counter stools for conversation time while cooking.



 Halpern Architects
The great room from the Entry Hall near the kitchen.
This is almost the same shot as our rendering. This is furnished differently than I had expected when I was working on the computer generated image above.
This picture also is a good example of how the design of the house is somewhat driven by the camera angles. In this picture the fireplace is visible mounted approximately 4 feet off the floor and a sofa is placed directly below the fireplace. This was done by the Show so that the fireplace would appear in the "Discovery Shot" which is supposed to what the Family sees when they see their house for the first time. If the fireplace was not raised, it would not be very visible so it was raised.

 Alure Home Improvements
A regular work out is no hassle when the rest of the room remains visible. Complete with french doors there is also privacy from unwanted noise both inside and out.
 Michael Grogan
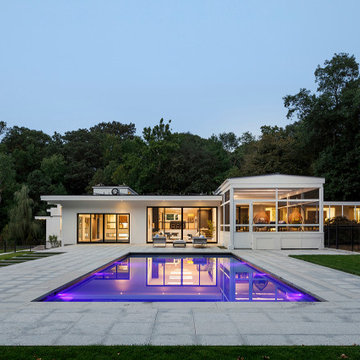
View across rear / south pool terrace to restored screened sun room and breezeway (right), living spaces, and indoor pool. Paul Rudolph-designed guest house visible in lower left

 Acacia Architects
Danish dark wood floor and brown floor open concept kitchen photo in Minneapolis with an undermount sink, flat-panel cabinets, light wood cabinets, white backsplash, stainless steel appliances, an island and black countertops

 Koolspace Wine Cellars
Wine cellar - large traditional wine cellar idea in Calgary with storage racks

 ODS Architecture
Atherton has many large substantial homes - our clients purchased an existing home on a one acre flag-shaped lot and asked us to design a new dream home for them. The result is a new 7,000 square foot four-building complex consisting of the main house, six-car garage with two car lifts, pool house with a full one bedroom residence inside, and a separate home office /work out gym studio building. A fifty-foot swimming pool was also created with fully landscaped yards.
Given the rectangular shape of the lot, it was decided to angle the house to incoming visitors slightly so as to more dramatically present itself. The house became a classic u-shaped home but Feng Shui design principals were employed directing the placement of the pool house to better contain the energy flow on the site. The main house entry door is then aligned with a special Japanese red maple at the end of a long visual axis at the rear of the site. These angles and alignments set up everything else about the house design and layout, and views from various rooms allow you to see into virtually every space tracking movements of others in the home.
The residence is simply divided into two wings of public use, kitchen and family room, and the other wing of bedrooms, connected by the living and dining great room. Function drove the exterior form of windows and solid walls with a line of clerestory windows which bring light into the middle of the large home. Extensive sun shadow studies with 3D tree modeling led to the unorthodox placement of the pool to the north of the home, but tree shadow tracking showed this to be the sunniest area during the entire year.
Sustainable measures included a full 7.1kW solar photovoltaic array technically making the house off the grid, and arranged so that no panels are visible from the property. A large 16,000 gallon rainwater catchment system consisting of tanks buried below grade was installed. The home is California GreenPoint rated and also features sealed roof soffits and a sealed crawlspace without the usual venting. A whole house computer automation system with server room was installed as well. Heating and cooling utilize hot water radiant heated concrete and wood floors supplemented by heat pump generated heating and cooling.
A compound of buildings created to form balanced relationships between each other, this home is about circulation, light and a balance of form and function.
Photo by John Sutton Photography.

 WRJ Design
An important architectural statement must be filled with moments of equal yet subtle majesty. In a house defined by angularity, we brought the symphony of lines inside by creating an experience of form and texture attune to the vista visible from every angle.

 Housing First Minnesota
Builder: SD Custom Homes
Interior Design: Bria Hammel Interiors
2017 Fall Parade of Homes
Elegant dark wood floor and brown floor kitchen photo in Minneapolis with a farmhouse sink, shaker cabinets, white cabinets, multicolored backsplash, paneled appliances and an island
Elegant dark wood floor and brown floor kitchen photo in Minneapolis with a farmhouse sink, shaker cabinets, white cabinets, multicolored backsplash, paneled appliances and an island

 Gatehouse Partners
Exterior shot of the rear of the house, from the middle of the back yard. The screen porch and master bedroom balcony are both visible in this shot.
Large craftsman beige three-story mixed siding exterior home idea in New York
Large craftsman beige three-story mixed siding exterior home idea in New York
 Modern Improvements
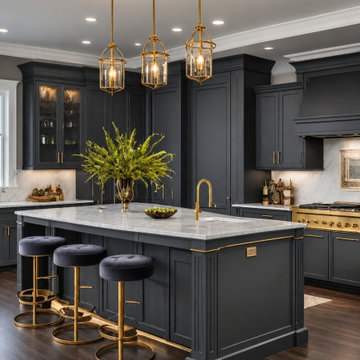
A charcoal island and surrounding cabinetry sit beneath three warm metal pendants. Dark flooring and upholstered stools complete the presented kitchen view. This angle shows the relationship between the visible cabinetry, fixtures and work surfaces.
182