
Search results for "Visible" in Home Design Ideas

 Rynerson O'Brien Architecture
The Main Stair Hall’s Eastlake-influenced “Anglo-Japanese” Style is visible in the natural cherry woodwork and sunflower motif wallpaper by Bradbury and Bradbury.
Photo by Mark Citret


 Polhemus Savery DaSilva
Arrowhead Point is a classic Shingle Style home located on a peninsula with vast views of the surrounding cove and the ocean beyond. The dominant gable and entry way greet passersby and welcome visitors to the seaside home. The entry, framed by flattened columns, is purposefully situated to the side, helping to integrate the master bedroom wing and the horizontality of the house. Upon entering, the commanding water view is immediately visible. As dynamic as the vistas, is the design of the house itself.
PSD Scope Of Work: Architecture, Landscape Architecture, Construction,
Living Space: 3,869ft² |
Photography: Brian Vanden Brink |
Portfolio: https://www.psdab.com/portfolio/arrowhead-point
Find the right local pro for your project

 Hebert Design Build
The kitchen is a custom chef kitchen that utilized space and natural sunlight. The kitchen is perfect for entertaining and visible from both the living room and the dining room.
Daniel Gagnon Photography

 VIVA TILES INC
Modern Bathroom Design.
By using Carrera Polished White Porcelain Tiles on the floor you will get the most "wow" reaction from any guest.
You also can use another two selections which are Statuario White Polished and Astoria White Polished porcelain tiles.
Designer & Builder #Alireza Ghanbari
Provided by #Dizeh Design Build
Tile Supplier #VIVA TILES INC

 apartmentjeanie
This is the impromptu jewelry wall that started it all - now I install some wall jewelry display for every female client.
Not only are the necklaces accessible and visible, one per nail (or hook) keeps the chains and cords tangle-free.
photo: Rikki Snyder

 Soren deNiord Design Studio
bluestone pavers with river river rock joints
Inspiration for a modern landscaping in Boston.
Inspiration for a modern landscaping in Boston.
 Buckminster Green LLC
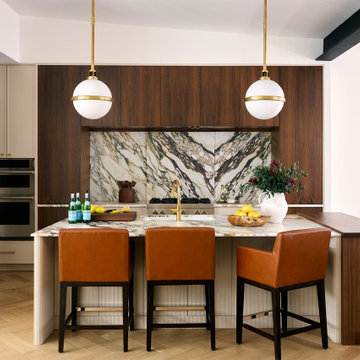
Large transitional l-shaped light wood floor, beige floor, exposed beam and vaulted ceiling open concept kitchen photo in Philadelphia with flat-panel cabinets, marble countertops, multicolored backsplash, marble backsplash, paneled appliances, an island, multicolored countertops, an undermount sink and brown cabinets

 Grants Blinds
Bathroom window blinds concealed in Blindspace boxes. Roller blinds visible only when used.
Inspiration for a contemporary bathroom remodel in London
Inspiration for a contemporary bathroom remodel in London

 The Jack + Mare | Portland Design & Build
Split Level 1970 home of a young and active family of four. The main public spaces in this home were remodeled to create a fresh, clean look.
The Jack + Mare demo'd the kitchen and dining room down to studs and removed the wall between the kitchen/dining and living room to create an open concept space with a clean and fresh new kitchen and dining with ample storage. Now the family can all be together and enjoy one another's company even if mom or dad is busy in the kitchen prepping the next meal.
The custom white cabinets and the blue accent island (and walls) really give a nice clean and fun feel to the space. The island has a gorgeous local solid slab of wood on top. A local artisan salvaged and milled up the big leaf maple for this project. In fact, the tree was from the University of Portland's campus located right where the client once rode the bus to school when she was a child. So it's an extra special custom piece! (fun fact: there is a bullet lodged in the wood that is visible...we estimate it was shot into the tree 30-35 years ago!)
The 'public' spaces were given a brand new waterproof luxury vinyl wide plank tile. With 2 young daughters, a large golden retriever and elderly cat, the durable floor was a must.
project scope at quick glance:
- demo'd and rebuild kitchen and dining room.
- removed wall separating kitchen/dining and living room
- removed carpet and installed new flooring in public spaces
- removed stair carpet and gave fresh black and white paint
- painted all public spaces
- new hallway doorknob harware
- all new LED lighting (kitchen, dining, living room and hallway)
Jason Quigley Photography

 TimberTech
 RadianceRail in Kona offers a dark chocolate brown shade of railing that complements most colors of decking. Our most popular style of railing, RadianceRail has a distinctive profile that is classic and smooth. In six colors, with four unique in-fill options: composite balusters, round and square aluminum balusters, cable railing, and glass channel hardware kits, RadianceRail is sturdy without any visible hardware.


 Stor-x Organizing Systems
Open shelf units can create a custom look, and provide space to display prized possessions, decorations, or for visible storage.

 Southern Shutters
Custom plantation shutters with custom craftsman trim. Shutters feature 3 1/2" louvers, divider rail, visible tilt rod and custom craftsman trim to match throughout the house.
Mark Edmondson

 Zoske Construction
Karl Neumann Photography
Huge mountain style brown three-story mixed siding gable roof photo with a mixed material roof
Huge mountain style brown three-story mixed siding gable roof photo with a mixed material roof
 Hebert Design Build
The kitchen is a custom chef kitchen that utilized space and natural sunlight. The kitchen is perfect for entertaining and visible from both the living room and the dining room.
Daniel Gagnon Photography


 Ayelet Designs
Boaz Meiri Photography.
double sided glass cabinets, openings to the hallway and playroom to allow visibility form kitchen, live edge wood of dining area, turquoise translucent chairs, desk area in kitchen, wine cooler, copper vent hood, coffee station, strip GFCI in the island, sub-zero fridge, handcrafted light fixtures.

 Landscape Design & Associates LLC
This award winning beer garden was designed by Landscape Design & Associates. Visible from upper stories of the building a vine and leaf pattern unifies the look of the space and provides separation between seating areas. Photo by: Landscape Design & Associates

 In House Builders
Living room - contemporary gray floor and vaulted ceiling living room idea in Sacramento with white walls
180