
Search results for "Visible" in Home Design Ideas

 Everingham Design
Large elegant l-shaped dark wood floor and brown floor eat-in kitchen photo in Columbus with a farmhouse sink, recessed-panel cabinets, white cabinets, granite countertops, white backsplash, ceramic backsplash, stainless steel appliances and black countertops

 Southern Shutters
Custom plantation shutters with custom craftsman trim. Shutters feature 3 1/2" louvers, divider rail, visible tilt rod and custom craftsman trim to match throughout the house.
Mark Edmondson
 Studio Mirae
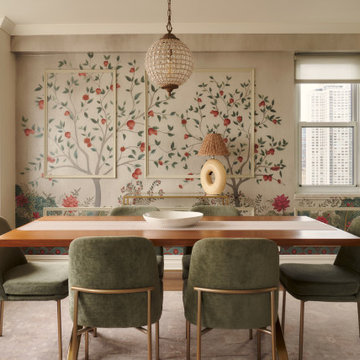
A wooden dining table with chairs is visible in the foreground, while the kitchen island behind it provides a natural transition between cooking and dining spaces. Soft beige, light wood tones, and minimal patterning contribute to a serene yet layered aesthetic.
Find the right local pro for your project

 MIG Furniture Design, Inc.
877-777-3771 Kitchen Design NYC.
Modern Kitchen Design by Spar, Italy - Tropea Composition 20.
Request a free estimate for your Kitchen Design and Remodeling project within NYC, NY, CT, NJ, PA.
You can customize this kitchen according to your space and needs and discover many others proposals. Custom cabinets are available.
MATERIAL/CONSTRUCTION:
DOOR: In MDF, thickness 20 mm, polymer coated, recessed handle socket.
INTERNAL: White melamine.
STRUCTURE: White melamine. Visible sides will be finished, an extra surcharge will be applied depending on the cabinet dimension.
Visit our retail store or contact us at 877-777-3771, a furniture consultant will design with you your ideal kitchen.

 Grants Blinds
Bathroom window blinds concealed in Blindspace boxes. Roller blinds visible only when used.
Bathroom - contemporary bathroom idea in London
Bathroom - contemporary bathroom idea in London
 Grants Blinds
Bathroom window blinds concealed in Blindspace boxes. Roller blinds visible only when used.
Inspiration for a contemporary bathroom remodel in London
Inspiration for a contemporary bathroom remodel in London

 Outdoor Lighting Perspectives - Chagrin Falls
Notice the array of shadows and hues that would never be visible during the daylight hours, or the nighttime without proper illumination.
Example of a trendy exterior home design in Cleveland
Example of a trendy exterior home design in Cleveland

 Layout Etc, Inc.
Full height (10Ft.) Hamakua Eucalyptus over plywood.
With pocket door that has no visible hardware.
See next photo.
Large minimalist home design photo
Large minimalist home design photo

 SmartHouse Solutions, LLC
Narrow kids' space lead to relocating equipment to a separate room. Television on the wall with surround sound, but no visible equipment or speakers.
Inspiration for a mid-sized contemporary enclosed concrete floor living room remodel with gray walls, no fireplace and a wall-mounted tv
Inspiration for a mid-sized contemporary enclosed concrete floor living room remodel with gray walls, no fireplace and a wall-mounted tv

 A+Murals
Mural in oriental style showing the blooming plum tree is visible through the door opening. It is located in the master bathroom and is implemented on metallic pearl over the gradient beige background. (Detail)

 The Container Store Custom Closets
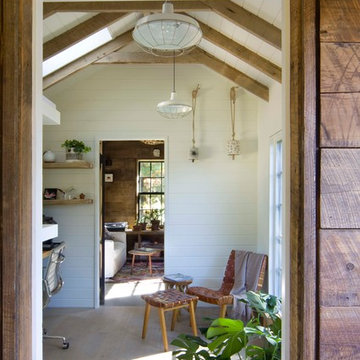
A charming 1920s Los Angeles home serves as a place of business, and the guest room doubles as a work studio.
Elfa utility boards from The Container Store were the perfect solution for tools, keeping them visible and accessible above the workspace instead of piled on top of it.

 Modern Improvements
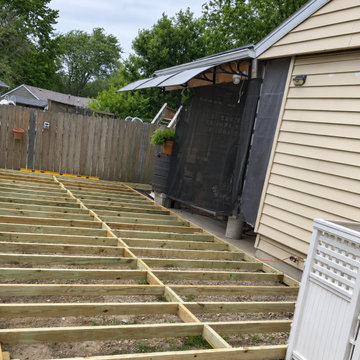
Parallel joists run beside the house toward the garden fence. The open framing records the deck structure before the surface boards are fitted. The visible boards, edges and surrounding site conditions document the deck at the photographed stage.
 Modern Improvements
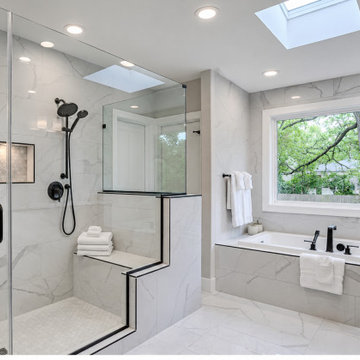
A glass-enclosed shower and a separate tub sit beneath bright windows and skylights. Dark fixtures contrast with the light wall finishes. The angle shows how the visible fixtures and tile surfaces relate within the bathroom.
 Grants Blinds
Bathroom window blinds concealed in Blindspace boxes. Roller blinds visible only when used.
Example of a trendy bathroom design in London
Example of a trendy bathroom design in London
 ShadeCraft LLC
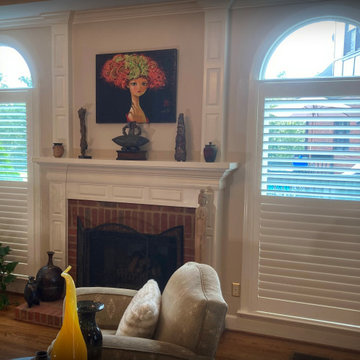
Our preferred invisible tilt system has no visible tilt mechanism on the back of the shutter. It's all internal and thus "invisible"!
Inspiration for a mid-sized contemporary open concept brown floor living room remodel with gray walls and a wood fireplace surround
Inspiration for a mid-sized contemporary open concept brown floor living room remodel with gray walls and a wood fireplace surround
 Modern Improvements
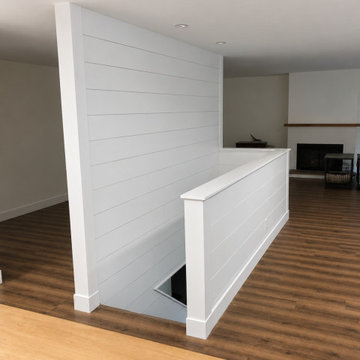
A white half-wall borders the stair opening beside horizontal paneling. The close angle records the trim junction and living area beyond. This view records the visible floor, wall or structural details in relation to the surrounding room.

 Modern Improvements
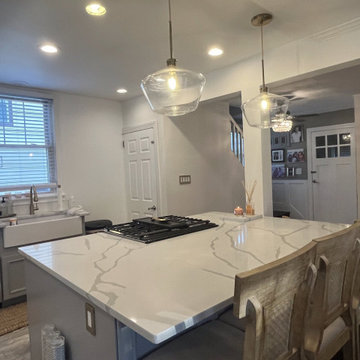
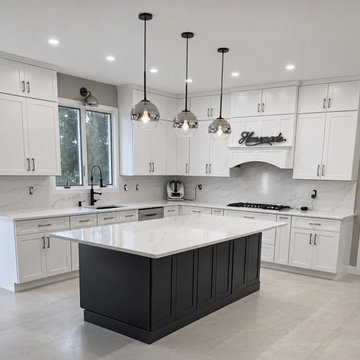
White perimeter cabinets surround a dark island beneath a row of metal pendants. The window, range hood and pale floor establish the kitchen layout. This angle shows the relationship between the visible cabinetry, fixtures and work surfaces.
 Modern Improvements
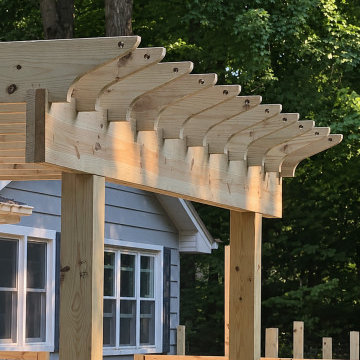
The side of a timber pergola shows projecting beam ends above the railing. This closer vertical view records the pergola-to-deck relationship. The visible boards, edges and surrounding site conditions document the deck at the photographed stage.
184