
Search results for "Visible" in Home Design Ideas

 Grants Blinds
Bathroom window blinds concealed in Blindspace boxes. Roller blinds visible only when used.
Example of a trendy bathroom design in London
Example of a trendy bathroom design in London
 Grants Blinds
Bathroom window blinds concealed in Blindspace boxes. Roller blinds visible only when used.
Bathroom - contemporary bathroom idea in London
Bathroom - contemporary bathroom idea in London

 User
This is a corner lot with high visibility. We took out the lawn and shrubs to provide low maintenance, low water landscape.
Inspiration for a mediterranean landscaping in Orange County.
Inspiration for a mediterranean landscaping in Orange County.
Find the right local pro for your project
 Grants Blinds
Bathroom window blinds concealed in Blindspace boxes. Roller blinds visible only when used.
Bathroom - contemporary bathroom idea in London
Bathroom - contemporary bathroom idea in London
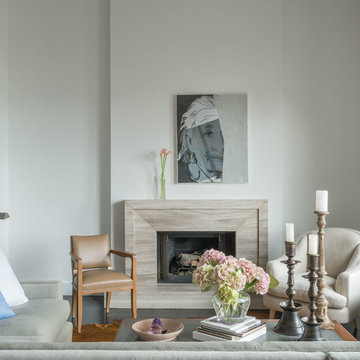
 Mattaliano
An extendable rollaway dining table is stationed in front of the (just visible) piano corner. Right: A niche at the bedroom’s entrance is fitted with a semainier and bust.
Interior Design by Vicente Wolf design
Bas Dining Arm Chair by Mattalianos

 Art for Glass by NuEtch
Decorative Film on bathroom windows decorate and add privacy, without curtains or blinds. Frosted glass lets the light shine through, while decorating the room.
NuEtch carries a full line of Decorative Films that are applied to existing windows on-site.
For more info on DIY Art for Glass, or to have NuEtch professionally install a design, Visit www.Art-For-Glass.com
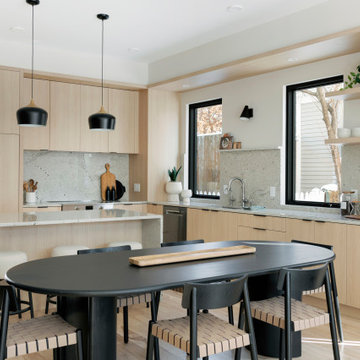
 Sustainable 9 Design + Build
Minimalist design meets modern living! This Scandinavian-inspired rowhome features geothermal heating, triple-pane windows, a stunning sauna, and a rooftop deck. All within walking distance to Linden Hills, Bde Maka Ska, and Lake Harriet!

 Beautiful Chaos Interior Design & Styling
Front door - farmhouse painted wood floor and white floor front door idea in Minneapolis with white walls

 WRJ Design
An important architectural statement must be filled with moments of equal yet subtle majesty. In a house defined by angularity, we brought the symphony of lines inside by creating an experience of form and texture attune to the vista visible from every angle.

 Revel Custom Wine Cellars
Multiple display features maximize and beautify the cellar space
Large transitional wine cellar photo in Jacksonville with display racks
Large transitional wine cellar photo in Jacksonville with display racks

 Wyatt Drafting & Design Inc.
FRENCH DOORS invite you to RELAX in the COZY, SUN-FILLED room while you enjoy the view and gather with friends. The STAINED WOOD CEILING and FLOORING add the beauty of natural wood and warm tones. This room, from the Batavia, a Mark Wyatt HOUSE PLAN, is designed to appear as an ENCLOSED PORCH, yet it is COMPLETELY CLIMATE-CONTROLLED and that makes enjoying the view all the better - in any weather.
The design, House Plans, and photos copyright,
Wyatt Drafting & Design, Inc.
622 South Buffalo Street
Warsaw, Indiana 46580

 Belle Design + Build
Inspiration for a small modern gray one-story stucco exterior home remodel in Los Angeles with a hip roof
 Grants Blinds
Bathroom window blinds concealed in Blindspace boxes. Roller blinds visible only when used.
Trendy bathroom photo in London
Trendy bathroom photo in London

 Kitcheneering
My top design goal was to create a functional workshop for cooking that improved the client's lifestyle. The layout was key: especially using separate food prep and clean-up sinks to create individual workstations. The step-in corner pantry is a very efficient use of floor space and maximizes not only storage capacity but also visibility—the client opens one door and can see everything she has on hand at a glance. This is the feature she likes best. The husband is the primary cook and he loves the high-BTU burner Wolf rangetop. It accommodates his 13-inch All-Clad saute pan with ease and makes all his stovetop cooking faster, better, and more fun. Aesthetically, I wanted to create a sophisticated look that would enhance the atmosphere of the living area while defying trendiness.
Photo by Lane Barden

Huge trendy open concept beige floor, ceramic tile and wood ceiling living room photo in Phoenix with white walls, a two-sided fireplace and a stone fireplace


 Stephen Moser Architect
Photography: Michael Biondo
Mid-sized 1960s u-shaped dark wood floor open concept kitchen photo in New York with an undermount sink, flat-panel cabinets, orange cabinets, white backsplash, stainless steel appliances, an island and quartz countertops
Mid-sized 1960s u-shaped dark wood floor open concept kitchen photo in New York with an undermount sink, flat-panel cabinets, orange cabinets, white backsplash, stainless steel appliances, an island and quartz countertops

 Organized Living
 Classica custom closet design in bisque. The valet rod show in the image slides in and out and is idea for displaying outfits for the next work day. See more Classica designs: http://organizedliving.com/home/products/classica/inspiration-gallery
 Stephanie McKenna Interior Design
Photos By: Troy Thies Photography
Dining room - traditional dining room idea in Minneapolis
Dining room - traditional dining room idea in Minneapolis
 Bradford Custom Homes & Remodeling
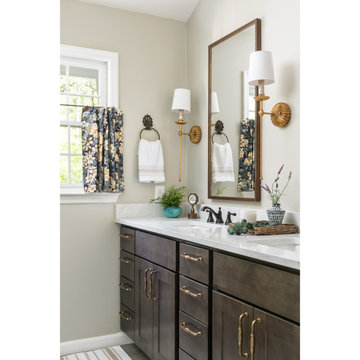
A tall mirror and paired sconces frame this end of the vanity beside the window. The pale counter and small backsplash meet the dark cabinetry, with rectangular floor tile visible below.
186