
Search results for "Voltage" in Home Design Ideas
 Prideaux Design

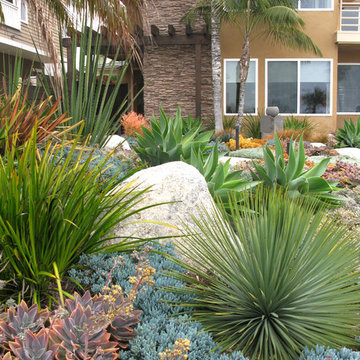
Design ideas for a mid-sized modern drought-tolerant, desert and partial sun side yard concrete paver landscaping.

 Highmark Builders
Landmark Photography
Transitional dark wood floor dining room photo in Minneapolis with white walls
Transitional dark wood floor dining room photo in Minneapolis with white walls

Find the right local pro for your project
 Low Voltage Lighting
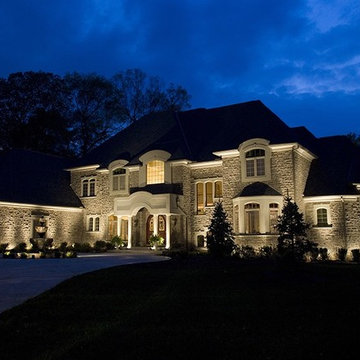
Architectural lighting
Inspiration for a large mediterranean beige two-story stone house exterior remodel in Los Angeles with a hip roof and a shingle roof
Inspiration for a large mediterranean beige two-story stone house exterior remodel in Los Angeles with a hip roof and a shingle roof

 Dig Your Garden Landscape Design
Lagoon-side property in the Bel Marin Keys, Novato, CA. Entertaining and enjoying the views were a primary design goal for this project along with replacing the lawn with CA native and low water plants and a total renovation. The project includes a large camaru deck with built-in seating. The concrete steps and pavers lead down to the water's edge. I included a sunken patio on one side and a beautiful Buddha statue on the other, surrounded by succulents and other low-water, contemporary plantings. I also used Dymondia ground cover to create a natural pathways within the garden.
Plants shown: Bush Germander (Teucrium fruticans 'Azureum'), Sea Lavender (Limonium perezii, and Blue Oat Grass.
Photo: © Eileen Kelly, Dig Your Garden Landscape Design. Design Eileen Kelly
 Anna C. Fisher - Pinnacle Sales
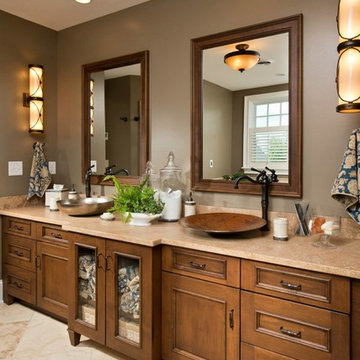
Elegant bathroom photo in New York with a vessel sink, recessed-panel cabinets and medium tone wood cabinets

 Good Earth Water Gardens
Perennial hillside.
Inspiration for a small eclectic drought-tolerant and full sun front yard mulch landscaping in Kansas City for spring.
Inspiration for a small eclectic drought-tolerant and full sun front yard mulch landscaping in Kansas City for spring.
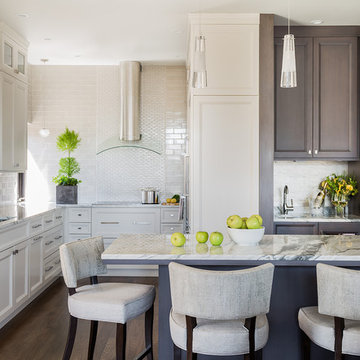
Example of a transitional dark wood floor kitchen design in Boston with recessed-panel cabinets, beige cabinets, beige backsplash, subway tile backsplash and an island

 Hollub Homes
Interior Designer: Helene Hollub
Photographer: Ken Hayden
Art: Roberto Gomez
A 28 foot staircase made of limestone features modern glass panels and a stainless steel railing against a Resysta panel wall. The lighting fixtures are custom sized pure optic crystals, lead free, low voltage and dimmable. Limestone flooring.
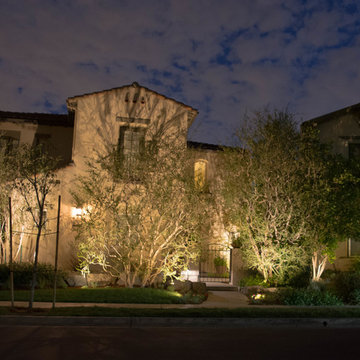 Low Voltage Lighting

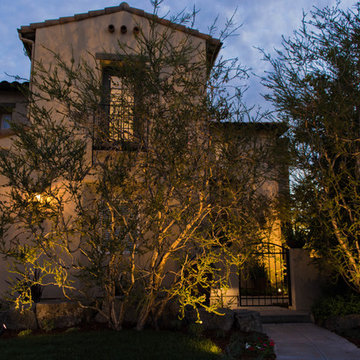
Front of home, path and inside courtyard lit
Large tuscan beige two-story stucco house exterior photo in Los Angeles with a tile roof
Large tuscan beige two-story stucco house exterior photo in Los Angeles with a tile roof

 Coastal Home Design Studio

Great room with full re-design of kitchen and great room. New appliances, countertops, tile wood floors, new pendants, chandelier, new furniture, glass tile and all new hardware.

 SCJ Studio Landscape Architecture
In Seattle's Fremont neighborhood SCJ Studio designed a new landscape to surround and set off a contemporary home by Coates Design Architects. The narrow spaces around the tall home needed structure and organization, and a thoughtful approach to layout and space programming. A concrete patio was installed with a Paloform Bento gas fire feature surrounded by lush, northwest planting. A horizontal board cedar fence provides privacy from the street and creates the cozy feeling of an outdoor room among the trees. LED low-voltage lighting by Kichler Lighting adds night-time warmth .
Photography by: Miranda Estes Photography
 Voltage Inc.
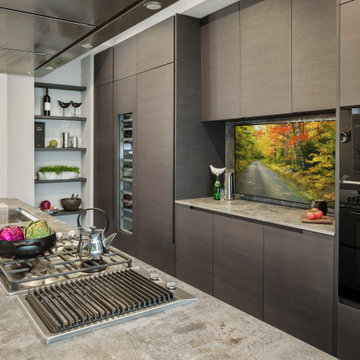
Kitchen - contemporary galley kitchen idea in Cincinnati with an undermount sink, flat-panel cabinets, dark wood cabinets, an island and gray countertops
 Low Voltage Lighting
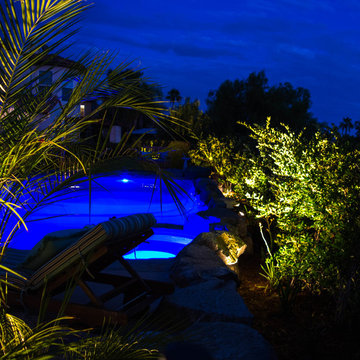
Pool through fan palm lighting
Inspiration for a large mediterranean backyard and two-story stucco and rectangular beige pool remodel in Los Angeles
Inspiration for a large mediterranean backyard and two-story stucco and rectangular beige pool remodel in Los Angeles

 Low Voltage Lighting
Front of home, path and inside courtyard lit
Example of a large tuscan beige two-story stucco house exterior design in Los Angeles with a tile roof
Example of a large tuscan beige two-story stucco house exterior design in Los Angeles with a tile roof
 The Garden Angels Landscape Design & Consulting
Photo Credits: Michelle Parkins
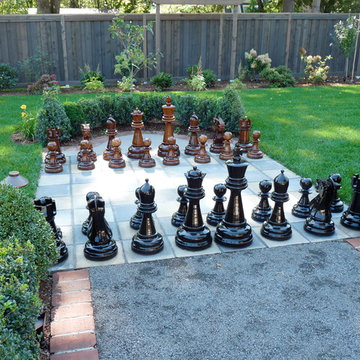
Patio - traditional patio idea in Portland
Patio - traditional patio idea in Portland
 Urban Oasis Design & Construction LLC
Jimmy White Photography

Patio kitchen - large transitional backyard concrete patio kitchen idea in Seattle with no cover
Patio kitchen - large transitional backyard concrete patio kitchen idea in Seattle with no cover

 LandCrafters, LLC
A large ProFire gas grill along with trash pull out is integrated within this masonry grill station. The grill station is surrounded with recovered Cream City bricks and topped with cut bluestone coping. A cedar arbor is integrated and makes an ideal location to hang two custom, high voltage electric lanterns.
41