
Search results for "Voltage" in Home Design Ideas
 Urban Oasis Design & Construction LLC

Our client wanted to create a fresh outdoor living space within their outdated backyard and to give a makeover to their entire property. The overall setting was a tremendous asset to the spaces - a large wetland area just behind their home, full of interesting birds and wildlife that the homeowner values.
We designed and built a spacious covered outdoor living space as the backyard focal point. The kitchen and bar area feature a Hestan grill, kegerator and refrigerator along with ample counter space. This structure is heated by Infratech heaters for maximum all-season use. An array of six skylights allows light into the space and the adjacent windows.
While the covered space is the focal point of the backyard, the entire property was redesigned to include a bluestone patio and pathway, dry creek bed, new planting, extensive low voltage outdoor lighting and a new entry monument.
The design fits seamlessly among the existing mature trees and the backdrop of a beautiful wetland area beyond. The structure feels as if it has always been a part of the home.
William Wright Photography
 Garden Arts / Manchester Fence Company
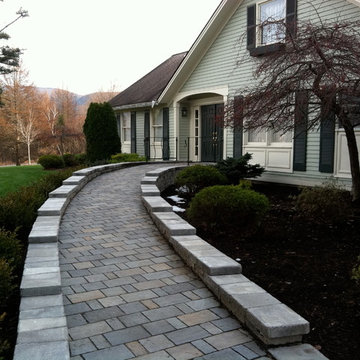
This client required a sloping ramp from driveway to front door for wheelchair access. We built the ramp with Permeable concrete pavers to alleviate run-off rushing down slope. The ramp is hidden from the street view by the wall be built which we later augmented with a boxwood hedge. We installed low voltage lighting in the wall at the driveway entrance. We designed the project with Google Sketch-up. Very successful!
 Low Voltage Lighting
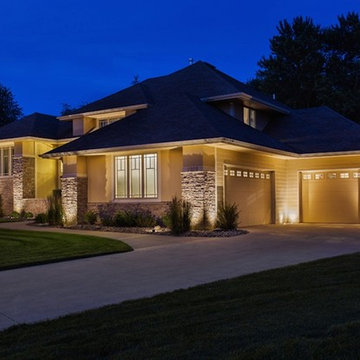
Architectural lighting
Example of a large trendy beige two-story mixed siding house exterior design in Los Angeles with a hip roof and a shingle roof
Example of a large trendy beige two-story mixed siding house exterior design in Los Angeles with a hip roof and a shingle roof
Find the right local pro for your project
 Promise Path Landscaping Inc
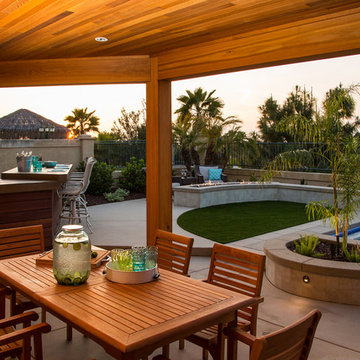
Planters with concrete cap on walls, concrete counter top on BBQ Island. Synthetic turf. Fire pit
Example of a mid-sized transitional backyard concrete paver patio kitchen design in San Diego with a gazebo
Example of a mid-sized transitional backyard concrete paver patio kitchen design in San Diego with a gazebo
 The Sculpted Earth

Terraced Retaining Wall of AllenBlock Europa Series with low voltage landscape lighting and new plantings.
Inspiration for a mid-sized traditional partial sun and drought-tolerant backyard concrete paver retaining wall landscape in Seattle for summer.
Inspiration for a mid-sized traditional partial sun and drought-tolerant backyard concrete paver retaining wall landscape in Seattle for summer.
 Low Voltage Lighting
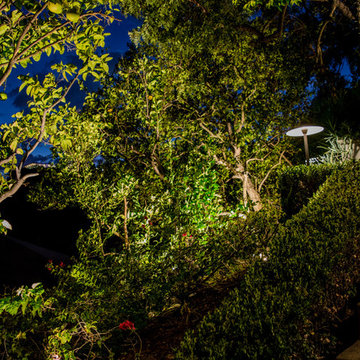
sunset view of landscaping at back of home from pool deck
Photo of a mid-sized modern full sun backyard concrete paver formal garden in Los Angeles.
Photo of a mid-sized modern full sun backyard concrete paver formal garden in Los Angeles.
 Low Voltage Lighting
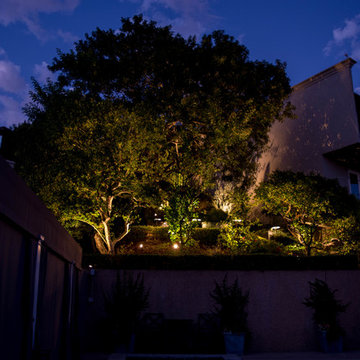
sunset view of landscaping at back of home from pool deck
Inspiration for a mid-sized modern full sun backyard concrete paver formal garden in Los Angeles.
Inspiration for a mid-sized modern full sun backyard concrete paver formal garden in Los Angeles.
 Low Voltage Lighting
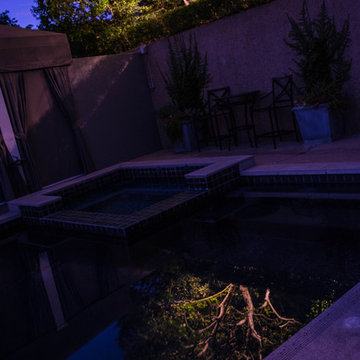
Landscape lighting reflected in pool
Example of a mid-sized minimalist backyard concrete paver and rectangular lap hot tub design in Los Angeles
Example of a mid-sized minimalist backyard concrete paver and rectangular lap hot tub design in Los Angeles

 Precise Home Builders
Large minimalist concrete floor front door photo in Los Angeles with gray walls and a metal front door
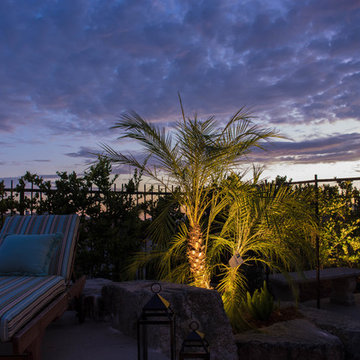 Low Voltage Lighting
Palm and lounge chair at sunset
Example of a large tuscan backyard and two-story stucco beige patio design in Los Angeles
Example of a large tuscan backyard and two-story stucco beige patio design in Los Angeles
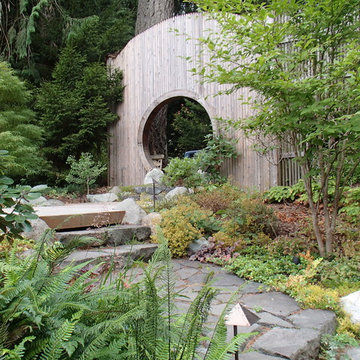
 Aaron G. Edwards Landscape Architect
A Moon Gate penetrates the large cedar wall and provides a welcoming entrance into the garden.
Inspiration for an eclectic landscaping in Seattle.
Inspiration for an eclectic landscaping in Seattle.

 EcoSteel
Homeowner
Inspiration for a bedroom industrial loft-style and boy concrete floor kids' bedroom remodel in Miami with white walls
Inspiration for a bedroom industrial loft-style and boy concrete floor kids' bedroom remodel in Miami with white walls
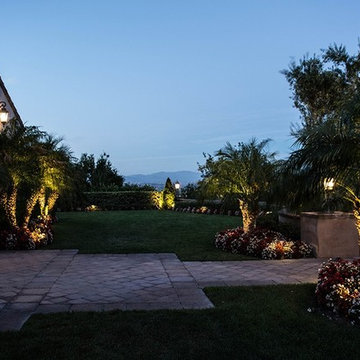 Low Voltage Lighting
Before sunset in front of home
Design ideas for a mid-sized mediterranean partial sun front yard stone formal garden in Los Angeles.
Design ideas for a mid-sized mediterranean partial sun front yard stone formal garden in Los Angeles.
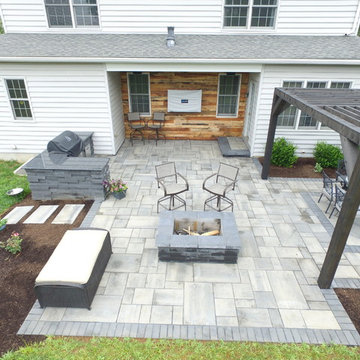
 C.E. Pontz Sons
This Outdoor Living Patio project included installation of new patio area, pergola, front and side walkways, and lighting as per our design. Installed was approximately 530 square feet of patio area with a landing step area at the rear door. We used Techo-Bloc ‘Blu 60 Smooth’ pavers for the patio area as well as the front walkway. The existing Front and side walks were removed prior to the hardscape installation. Outdoor kitchen, fire pit, and step were all constructed with Techo-Bloc ‘Graphix’ wall stone. Fire pit and step capped with Techo-Bloc ‘Graphix’ Cap. The Outdoor kitchen is topped with a custom marble counter top. 38″ grill and 38″ double access door were installed in kitchen area. The Pergola is constructed using Western Red Cedar and stained to compliment the hardscaping. Low voltage LED lighting that was installed includes, under cap lighting on step and kitchen; up lights on trees (2 lights each); and a 150 watt transformer. Landscape beds and new plants were installed around the new patio area. The Landscaping included, mulching of new landscape beds, Repair, grade, and seeding damaged lawn areas as well as Trimming existing Hydrangea and Boxwoods. This Outdoor living patio area was installed in Lancaster, PA.
 Promise Path Landscaping Inc
zack Benson photography
Photo of a mid-sized contemporary full sun backyard water fountain landscape in San Diego with decking.
Photo of a mid-sized contemporary full sun backyard water fountain landscape in San Diego with decking.

 Blue Island Lighting and Irrigation
Tamara Alvarez
Inspiration for a tropical backyard patio fountain remodel in Miami with a gazebo
Inspiration for a tropical backyard patio fountain remodel in Miami with a gazebo
 Mark S. Garff, Landscape Architect

In Seattle's Fremont neighborhood SCJ Studio designed a new landscape to surround and set off a contemporary home by Coates Design Architects. The narrow spaces around the tall home needed structure and organization, and a thoughtful approach to layout and space programming. A concrete patio was installed with a Paloform Bento gas fire feature surrounded by lush, northwest planting. A horizontal board cedar fence provides privacy from the street and creates the cozy feeling of an outdoor room among the trees. LED low-voltage lighting by Kichler Lighting adds night-time warmth.
Photography by: Miranda Estes Photography

42