
Search results for "Voltage" in Home Design Ideas

 Urban Oasis Design & Construction LLC
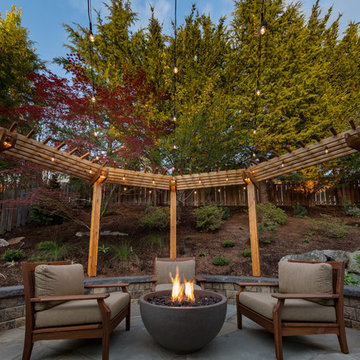
Our clients wanted to create a backyard that would grow with their young family as well as with their extended family and friends. Entertaining was a huge priority! This family-focused backyard was designed to equally accommodate play and outdoor living/entertaining.
The outdoor living spaces needed to accommodate a large number of people – adults and kids. Urban Oasis designed a deck off the back door so that the kitchen could be 36” height, with a bar along the outside edge at 42” for overflow seating. The interior space is approximate 600 sf and accommodates both a large dining table and a comfortable couch and chair set. The fire pit patio includes a seat wall for overflow seating around the fire feature (which doubles as a retaining wall) with ample room for chairs.
The artificial turf lawn is spacious enough to accommodate a trampoline and other childhood favorites. Down the road, this area could be used for bocce or other lawn games. The concept is to leave all spaces large enough to be programmed in different ways as the family’s needs change.
A steep slope presents itself to the yard and is a focal point. Planting a variety of colors and textures mixed among a few key existing trees changed this eyesore into a beautifully planted amenity for the property.
Jimmy White Photography
 Urban Oasis Design & Construction LLC
Jimmy White Photography
Example of a large transitional backyard concrete patio design in Seattle with a fire pit and no cover
Example of a large transitional backyard concrete patio design in Seattle with a fire pit and no cover
 Fluidesign Studio
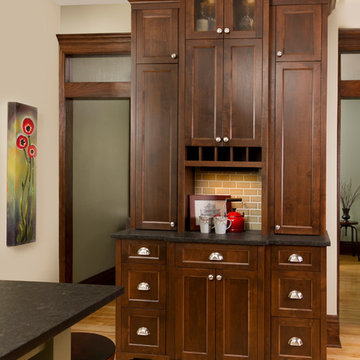
Building Design, Plans, and Interior Finishes by: Fluidesign Studio I Builder: Anchor Builders I Photographer: sethbennphoto.com
Eat-in kitchen - large traditional l-shaped light wood floor eat-in kitchen idea in Minneapolis with a farmhouse sink, flat-panel cabinets, dark wood cabinets, granite countertops, beige backsplash, subway tile backsplash, stainless steel appliances and an island
Eat-in kitchen - large traditional l-shaped light wood floor eat-in kitchen idea in Minneapolis with a farmhouse sink, flat-panel cabinets, dark wood cabinets, granite countertops, beige backsplash, subway tile backsplash, stainless steel appliances and an island
Find the right local pro for your project
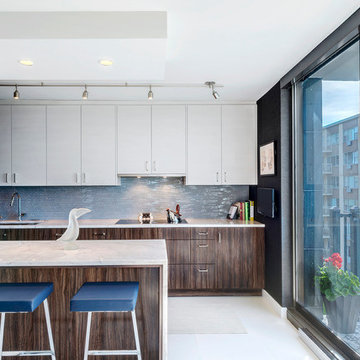
Kitchen - contemporary galley ceramic tile kitchen idea in Chicago with an undermount sink, flat-panel cabinets, medium tone wood cabinets, quartzite countertops, white backsplash, glass tile backsplash, paneled appliances and a peninsula
 The Sculpted Earth

Terraced Retaining Wall of AllenBlock Europa Series with low voltage landscape lighting, new plantings and sitting patio of concrete pavers.
Design ideas for a mid-sized traditional partial sun and drought-tolerant backyard concrete paver retaining wall landscape in Seattle for summer.
Design ideas for a mid-sized traditional partial sun and drought-tolerant backyard concrete paver retaining wall landscape in Seattle for summer.
 Ginkgo Leaf Studio

View of the new entrance to the historical John Randal McDonald designed home. We were retained for the landscape design partially because of our background in architecture and our understanding of the mid-century aesthetic.
Renn Kuhnen Photography

 Landwell Design + Build Co.
This spacious, multi-level backyard in San Luis Obispo, CA, once completely underutilized and overtaken by weeds, was converted into the ultimate outdoor entertainment space with a custom pool and spa as the centerpiece. A cabana with a built-in storage bench, outdoor TV and wet bar provide a protected place to chill during hot pool days, and a screened outdoor shower nearby is perfect for rinsing off after a dip. A hammock attached to the master deck and the adjacent pool deck are ideal for relaxing and soaking up some rays. The stone veneer-faced water feature wall acts as a backdrop for the pool area, and transitions into a retaining wall dividing the upper and lower levels. An outdoor sectional surrounds a gas fire bowl to create a cozy spot to entertain in the evenings, with string lights overhead for ambiance. A Belgard paver patio connects the lounge area to the outdoor kitchen with a Bull gas grill and cabinetry, polished concrete counter tops, and a wood bar top with seating. The outdoor kitchen is tucked in next to the main deck, one of the only existing elements that remain from the previous space, which now functions as an outdoor dining area overlooking the entire yard. Finishing touches included low-voltage LED landscape lighting, pea gravel mulch, and lush planting areas and outdoor decor.
 Acorn Ponds & Waterfalls
Front Yard Landscape Designs, Ideas, Monroe County Rochester NY by Acorn Ponds & Waterfalls contact us now! 585.442.6373.
Check out our website http://www.acornponds.com and give us a call 585.442.6373.

The new landscape design for this house in Pittsford, NY included a Bubbling Urn Fountain, LED Low Voltage Landscape Lighting, paver walkway and overlay on the stoop, pavers in front of the garage and down the side of the driveway, as well as low maintenance plantings.
Sign up for your personal design consultation here: http://www.acornponds.com/contact-us.html
Click on the link below to view our Facebook album on LED Landscape Lighting Ideas: https://www.facebook.com/media/set/?set=a.274149295955533.59089.103109283059536&type=3
Click here for a free Magazine all about Ponds and Water Features: http://flip.it/gsrNN
We serve Pittsford NY, Penfield NY, Brighton NY, Fairport NY, Webster NY, Greece NY, Victor NY, Henrietta NY, Irondequoit NY, Rush NY
Contact us now! Click here for more information about Garden Fountains: http://www.acornponds.com/fountainscapes.html
 Thomas Development
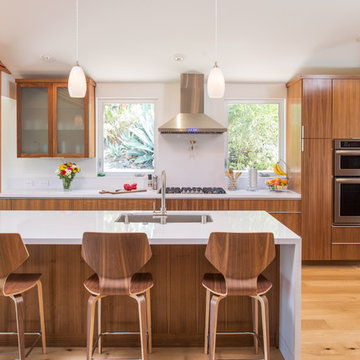
Designed and Remodeled by Stewart Thomas Design Build. Rift Cut Quarter Sawn Walnut slab cabinets with white quartz counters. Cabinet handles made by EPCO. Frosted glass upper cabinet doors. Barstools made by Room and Board.
Photography by Scott Basile
 DHM Remodeling

Fiberon decking, Twin Eagles grill center, low voltage and accent lighting, floating tables and pit group seating around firepit by DHM Remodeling
Example of a large arts and crafts backyard outdoor kitchen deck design in Indianapolis with no cover
Example of a large arts and crafts backyard outdoor kitchen deck design in Indianapolis with no cover
 Dig Your Garden Landscape Design

To gain more usable space in this narrow landscape and update the hardscaping and overgrown garden, my design reconfigured the pathway with poured-in-place concrete pavers accented by Mexican pebbles and a stunning variety of succulents and other site-appropriate plantings that thrive in shade and part sun. We removed the tree to create a patio area large enough to fit a table and chairs for a small group. Non-invasive/clumping Bamboo was added to help screen the patio and provide privacy. Other shade to part-shade plants were included that provide a variety of textures and colors throughout the seasons. Low-voltage lighting was installed for safety and ambiance. Design and Photos: © Eileen Kelly, Dig Your Garden Landscape Design
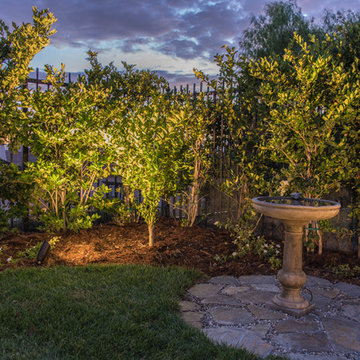
 Low Voltage Lighting
Palm and lounge chair at sunset
This is an example of a large mediterranean beige and shade backyard and two-story stucco and stone water fountain landscape in Los Angeles.
This is an example of a large mediterranean beige and shade backyard and two-story stucco and stone water fountain landscape in Los Angeles.


 Hills & Grant
Lisa Petrole

Bathroom - large modern 3/4 white tile porcelain tile bathroom idea in San Francisco with an undermount sink, flat-panel cabinets, light wood cabinets, quartz countertops, a two-piece toilet and white walls
Bathroom - large modern 3/4 white tile porcelain tile bathroom idea in San Francisco with an undermount sink, flat-panel cabinets, light wood cabinets, quartz countertops, a two-piece toilet and white walls
 The Cabinetry

Example of a classic l-shaped medium tone wood floor kitchen design in Boston with an undermount sink, shaker cabinets, beige cabinets, blue backsplash, paneled appliances and an island
 Promise Path Landscaping Inc
zack Benson photography
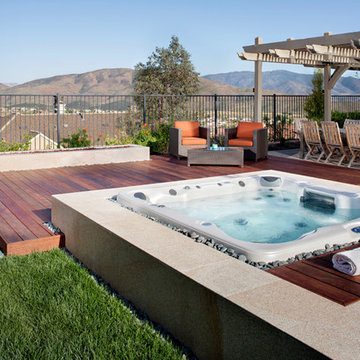
Design ideas for a mid-sized contemporary full sun backyard water fountain landscape in San Diego with decking.
Design ideas for a mid-sized contemporary full sun backyard water fountain landscape in San Diego with decking.
 Aspen Design Room

Home office decorated by Aspen Design Room, vaulted ceilings, stunning views and elegant furnishings create an professional yet inviting space.
Inspiration for a large contemporary freestanding desk light wood floor and brown floor study room remodel in Denver with no fireplace and beige walls
Inspiration for a large contemporary freestanding desk light wood floor and brown floor study room remodel in Denver with no fireplace and beige walls
 Arch-Interiors Design Group, Inc.

This inviting office is ideal for meetings with clients. The conference table can be expanded for larger meetings and presentations and the additional seating area provides a more relaxed conversation setting.
 TimberTech

AZEK Deck's Island Oak, part of the Harvest Collection, was designed for exacting homeowners who want decking with rich, warm tones, traditional grain, and natural color variations. Its warm, mid-gray tones pair perfectly with White AZEK Trademark Rail (a Colonial profile), Cable Rail infill, and AZEK Lighting. This is a striking, low maintenance option for homeowners across the country.

 Kimberly S. DuBose, Residential Design
Originally a concrete pad for parking a car, the floor has been transformed into a "work of art"... an original design, hand painted, and finished with a clear-coat, industrial epoxy finish. This space serves multiple purposes - an inviting entry, it also serves the owner with an area for exercise, yoga, and meditation, as well as storage space.
44