
Search results for "Voltage" in Home Design Ideas
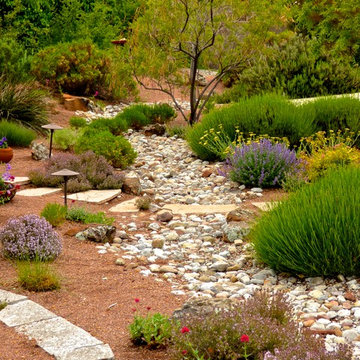
 Waterwise Landscapes Incorporated
Hunter Ten Broeck
Inspiration for a southwestern landscaping in Albuquerque.
Inspiration for a southwestern landscaping in Albuquerque.
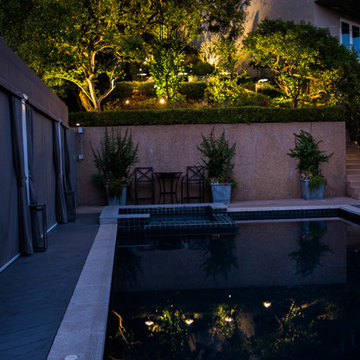
 Low Voltage Lighting
Landscape lighting as seen from the pool deck - both in the actual landscape and reflected in the pool
Example of a mid-sized minimalist backyard concrete paver and rectangular lap hot tub design in Los Angeles
Example of a mid-sized minimalist backyard concrete paver and rectangular lap hot tub design in Los Angeles
 Deck Pros

This large deck in Bernardsville, NJ features low maintenance TimberTech decking and a Fiberon rail with black round aluminum balusters. The rail also features low voltage LED post caps.
The underside of the deck is waterproofed to create a dry space for entertainment. A gutter is hidden inside the beam wrap to carry water away from the house. The underside of the stairs are enclosed for storage.
Find the right local pro for your project
 Exterior Designs Landscape
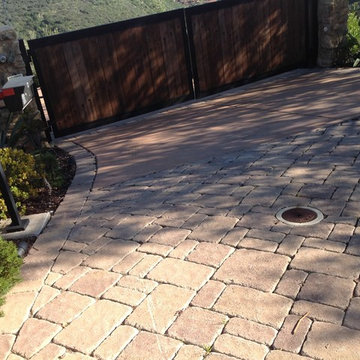
Inspiration for a mid-sized rustic partial sun front yard brick driveway in San Diego.

 TCP Custom Outdoor Living
POOL HOUSE
The outdoor space is a perfect pool house…there are great views to the pool from the sitting area, so parents can keep an eye on the kids in the pool.
TK IMAGES
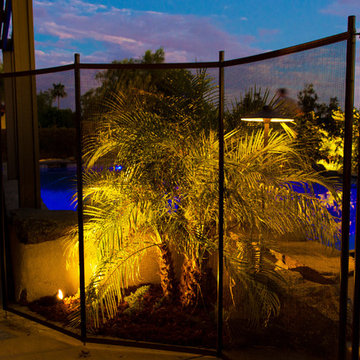 Low Voltage Lighting
Pool through fan palm lighting
Large mediterranean natural and beige backyard and two-story freeform and stucco exterior home idea in Los Angeles
Large mediterranean natural and beige backyard and two-story freeform and stucco exterior home idea in Los Angeles
 SALA Architects
Troy Thies Photography

Bedroom - rustic loft-style medium tone wood floor bedroom idea in Minneapolis with yellow walls
Bedroom - rustic loft-style medium tone wood floor bedroom idea in Minneapolis with yellow walls
 Don Foote Contracting

Natural stone pavers, garbage can and tool hutch. Side porch built with dual stair access and low voltage lighting built into the kicks.
design: Marta Kruszelnicka
photo: Todd Gieg
 Urban Oasis Design & Construction LLC

Outdoor kitchen deck - large transitional backyard outdoor kitchen deck idea in Seattle with a pergola

 Dig Your Garden Landscape Design
Napa, CA residence, adjacent to a steep rock hillside. My design solutions included a contemporary redwood horizontal fence to help screen the view of the hillside along with arbors for vines that help to break up the long narrow space. I designed a triangular-shaped pergola with decorative panels from "Parasoleil" that serves as an artful focal point while providing interesting shade patterns that casts its delightful shadow along fence and patio and bench below, changing its position as the sun moves throughout the day. The landscape design includes angular planting beds, concrete pavers surrounded by gravel and a small lower-water lawn for the family to enjoy. The photos show the just planted low-water plants, vines and olive trees and again after a couple of months. Drawings, Design and Photos © Eileen Kelly, Dig Your Garden Landscape Design
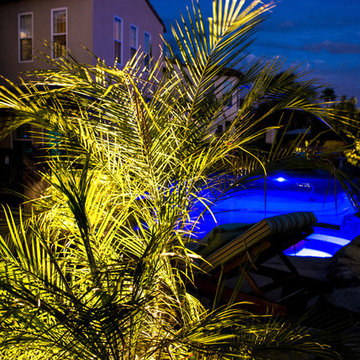 Low Voltage Lighting
Pool through fan palm lighting
Large tuscan natural and beige backyard and two-story freeform and stucco house exterior photo in Los Angeles with a tile roof
Large tuscan natural and beige backyard and two-story freeform and stucco house exterior photo in Los Angeles with a tile roof

 Craig Reynolds Landscape Architecture
Tamara Alvarez
Photo of a small tropical partial sun side yard landscaping in Miami with decking.
Photo of a small tropical partial sun side yard landscaping in Miami with decking.
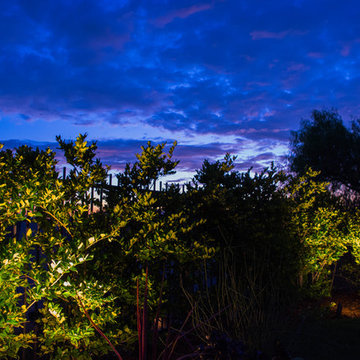
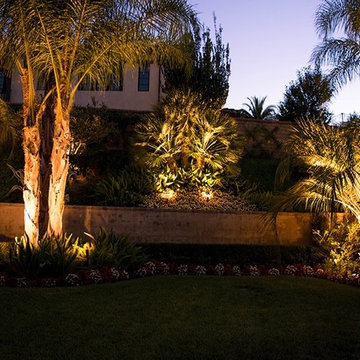 Low Voltage Lighting
Palms in back yard early in the evening
This is an example of a large mediterranean partial sun backyard mulch formal garden in Los Angeles.
This is an example of a large mediterranean partial sun backyard mulch formal garden in Los Angeles.
 Low Voltage Lighting
Palm and lounge chair at sunset
Large mediterranean full sun and beige backyard and two-story concrete paver and stucco exterior home idea in Los Angeles
Large mediterranean full sun and beige backyard and two-story concrete paver and stucco exterior home idea in Los Angeles

 Miller Landscape Architecture
Adrienne Link Newton
Photo of a mid-sized transitional partial sun hillside stone retaining wall landscape in San Francisco.
Photo of a mid-sized transitional partial sun hillside stone retaining wall landscape in San Francisco.

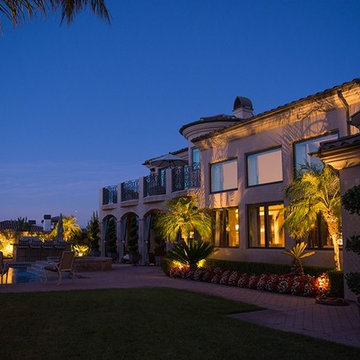 Low Voltage Lighting
Back of house with palms lit near pool
Example of a large tuscan beige two-story stucco house exterior design in Los Angeles with a tile roof
Example of a large tuscan beige two-story stucco house exterior design in Los Angeles with a tile roof
 Urban Oasis Design & Construction LLC
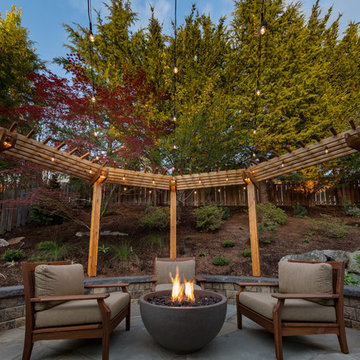
Our clients wanted to create a backyard that would grow with their young family as well as with their extended family and friends. Entertaining was a huge priority! This family-focused backyard was designed to equally accommodate play and outdoor living/entertaining.
The outdoor living spaces needed to accommodate a large number of people – adults and kids. Urban Oasis designed a deck off the back door so that the kitchen could be 36” height, with a bar along the outside edge at 42” for overflow seating. The interior space is approximate 600 sf and accommodates both a large dining table and a comfortable couch and chair set. The fire pit patio includes a seat wall for overflow seating around the fire feature (which doubles as a retaining wall) with ample room for chairs.
The artificial turf lawn is spacious enough to accommodate a trampoline and other childhood favorites. Down the road, this area could be used for bocce or other lawn games. The concept is to leave all spaces large enough to be programmed in different ways as the family’s needs change.
A steep slope presents itself to the yard and is a focal point. Planting a variety of colors and textures mixed among a few key existing trees changed this eyesore into a beautifully planted amenity for the property.
Jimmy White Photography
 Urban Oasis Design & Construction LLC
Jimmy White Photography
Example of a large transitional backyard concrete patio design in Seattle with a fire pit and no cover
Example of a large transitional backyard concrete patio design in Seattle with a fire pit and no cover
 Fluidesign Studio
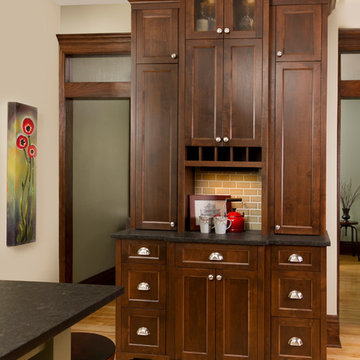
Building Design, Plans, and Interior Finishes by: Fluidesign Studio I Builder: Anchor Builders I Photographer: sethbennphoto.com
Eat-in kitchen - large traditional l-shaped light wood floor eat-in kitchen idea in Minneapolis with a farmhouse sink, flat-panel cabinets, dark wood cabinets, granite countertops, beige backsplash, subway tile backsplash, stainless steel appliances and an island
Eat-in kitchen - large traditional l-shaped light wood floor eat-in kitchen idea in Minneapolis with a farmhouse sink, flat-panel cabinets, dark wood cabinets, granite countertops, beige backsplash, subway tile backsplash, stainless steel appliances and an island
43