
Search results for "Wagon wheel coffee table" in Home Design Ideas

 Jason Ball Interior Design

Continuing the theme, the living room is made up of a red, pink and gray. The Amy Butler area rug sets the stage for a room like no other. Contemporary sofas flank a coffee table by Brent Comber. The contemporary wing-back chairs are covered in French-inspired fabrics. Mexican white pebbles and tiles create an inspired fireplace surround.
Photography by John Valls

 Blackband Design
This Coastal Inspired Farmhouse with bay views puts a casual and sophisticated twist on beach living.
Interior Design by Blackband Design and Home Build by Arbor Real Estate.

 Riguerra Design
Photo: Mark Darley
Inspiration for a timeless freestanding desk carpeted study room remodel in San Francisco with beige walls and no tv
Inspiration for a timeless freestanding desk carpeted study room remodel in San Francisco with beige walls and no tv
Find the right local pro for your project

 Peter Eskuche, AIA
Spacecrafting/Architectural Photography
Family room - transitional dark wood floor family room idea in Minneapolis with beige walls, a standard fireplace and a stone fireplace
Family room - transitional dark wood floor family room idea in Minneapolis with beige walls, a standard fireplace and a stone fireplace

 O’Hara Interiors
Martha O'Hara Interiors, Interior Design & Photo Styling | City Homes, Builder | Troy Thies, Photography
Please Note: All “related,” “similar,” and “sponsored” products tagged or listed by Houzz are not actual products pictured. They have not been approved by Martha O’Hara Interiors nor any of the professionals credited. For information about our work, please contact design@oharainteriors.com.
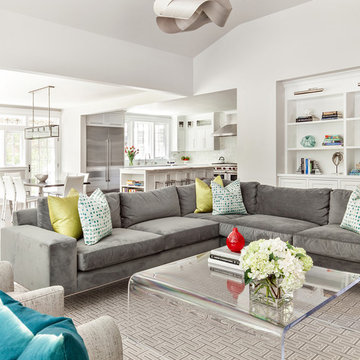
 Clean Design
Regan Wood Photography
Family room - mid-sized transitional open concept family room idea in New York
Family room - mid-sized transitional open concept family room idea in New York
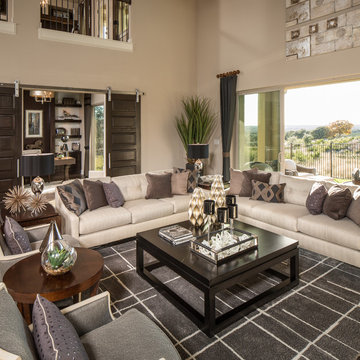



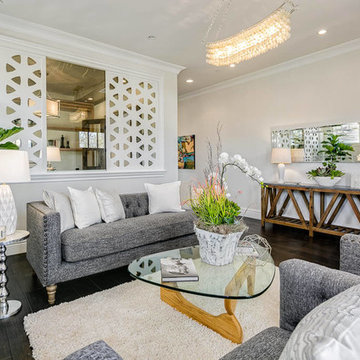
 Tipping Custom Homes
Living room - coastal formal and open concept dark wood floor and brown floor living room idea in Los Angeles with beige walls, a standard fireplace, a stone fireplace and no tv

 Christopher's Home Furnishings of Nantucket, Inc.
Example of a large beach style living room design in Boston with white walls and no tv

 Laura U Design Collective
Julie Soefer
Inspiration for a transitional dark wood floor family room remodel in Houston with gray walls
Inspiration for a transitional dark wood floor family room remodel in Houston with gray walls
 Seattle Staged to Sell and Design LLC
MVB
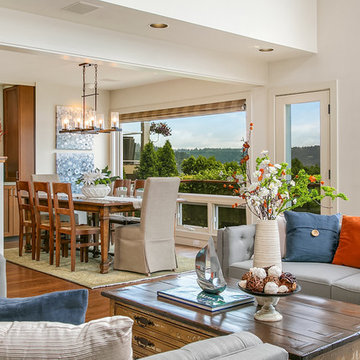
Example of a large transitional open concept medium tone wood floor living room design in Seattle with white walls, a standard fireplace and a concrete fireplace
Example of a large transitional open concept medium tone wood floor living room design in Seattle with white walls, a standard fireplace and a concrete fireplace
 MIG Furniture Design, Inc.
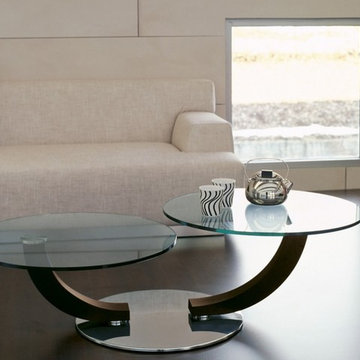
Cobra Modern Coffee Table by Cattelan Italia.
Features:
Designed by Ca Nova Design.
Coffee table with base in polished stainless steel.
One or two swiveling clear glass tops.
Walnut canaletto, wenghe, white or black feet.
Base in polished stainless steel.
Starting price is for the One Top Coffee Table.
Dimensions:
One Top Coffee Table: D35" x H13".
Two Tops Coffee Table: W42"/54" x D28" x H15".
 Oak Leaf Custom Homes
Jim Greene
Family room - mid-sized contemporary light wood floor family room idea in Oklahoma City with white walls, a ribbon fireplace, a brick fireplace and a wall-mounted tv
Family room - mid-sized contemporary light wood floor family room idea in Oklahoma City with white walls, a ribbon fireplace, a brick fireplace and a wall-mounted tv

Sponsored
Columbus, OH

Wannemacher Interiors
Customized Award-Winning Interior Design Solutions in Franklin Cnty OH
 Fratantoni Interior Designers
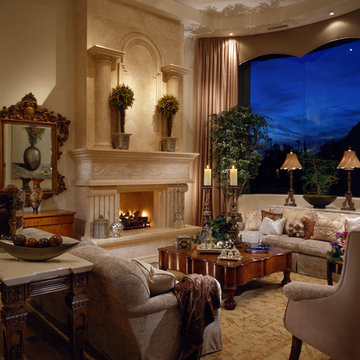
Inspiring interiors with coffee tables by Fratantoni Interior Designers.
Follow us on Twitter, Instagram, Pinterest and Facebook for more inspiring photos and home decor ideas!!
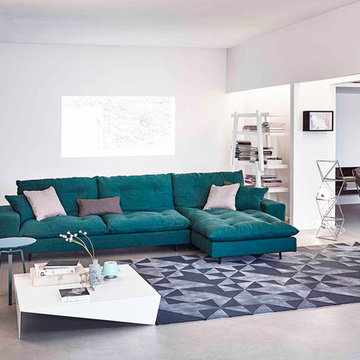
 Cassoni Furniture & Accessories
- AVARIT SOFA. Sectional and sofa in wood and wood chipboard with elastic strips. Joints between the various components by means of “fork” mechanism. Matt painted metal feet. Fully removable fabric or leather covers.
Also sectional available in different modules.
https://cassoni.com/Avarit-sofa-03
- VOILA COFFEE TABLE. Voilà is an original coffee table. In the plexiglas version, it stands out for the appeal of its transparency and for a range of colours of doubtless vivacity: it is available transparent, smoked, orange, yellow or blue. The sheet metal version is painted matt in white, anthracite grey and dove grey and emphasizes instead the interest in its geometrical structure.
Dimensions: 39"3/8W x 39"3/8D x 9"7/8H.
https://cassoni.com/Voila_coffee_table-01
- TIE COFFEE TABLE. The slim bent sheet metal feet support the table top, affording an extremely light-weight appearance. The base of Tie, which is made of painted metal (white, anthracite grey, dove-grey or amaranth) or brass, copper or pickled effect, contrasts with the different textured materials of the table tops, in biomalta, glossy lacquered, heat-treated oak-wood or ceramic. Tie is available in the version with a round or hexagonal table top.
Available in different sizes and shapes.
https://cassoni.com/Tie_coffee_table-01
- NOTE BOOKCASE. A pentagram where the notes are the books which are arranged to the owner's liking to reflect the image of a personal melody. The Note bookcase is visually distinguished by the combination of the horizontal element, the shelves, with the vertical element, the beams. The shelves and beams are made of wood and are arranged in specific color combinations.
Dimensions: 61"W x 16"1/2D x 68"1/8H.
https://cassoni.com/Note_bookcase-01
- BLAZER LOUNGE CHAIR. Versatile and original relax armchair available in two different heights. Painted steel frame Seat with feather padding and backrest with high density shrink-resistant polyurethane, removable upholstery available in fabric or leather. With an extra charge, the outer upholstery of the backrest is available in another fabric category. Optional ottoman.
Available with high or low back.
https://cassoni.com/Blazer_lounge_chair-01
 MH2G
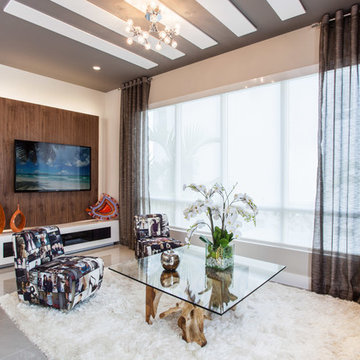
MH2GThis family room is modern yet warm and inviting. The TV is installed on a walnut panel with LED lights behind which seems to be floating separated from the wall. Below, the white lacquer floor unit provides functional concealed storage to all TV related equipment while keeping the room neat. A natural teak root serves with a beveled glass top as the coffee table. Two modern accent chairs upholstered with an innovative “magazine” print fabric provide comfortable seating while blending seamlessly with the mixture of natural elements in the room. Interior Design by Julissa De los Santos and the MH2G Design Team. Photography by Francisco Aguila
 Kriste Michelini Interiors
Thomas Kuoh Photography

Inspiration for a mid-sized transitional formal and enclosed medium tone wood floor and beige floor living room remodel in San Francisco with white walls, a standard fireplace, a plaster fireplace and a wall-mounted tv
Inspiration for a mid-sized transitional formal and enclosed medium tone wood floor and beige floor living room remodel in San Francisco with white walls, a standard fireplace, a plaster fireplace and a wall-mounted tv

Sponsored
Columbus, OH

Hope Restoration & General Contracting
Columbus Design-Build, Kitchen & Bath Remodeling, Historic Renovations
 Jaffa Group Design Build
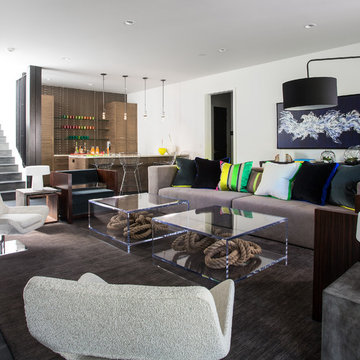
Family room - contemporary dark wood floor family room idea in Salt Lake City with a bar and white walls
 O’Hara Interiors
Martha O'Hara Interiors, Interior Design | Troy Thies, Photography | Shannon Gale, Photo Styling
Large transitional living room photo in Minneapolis
Large transitional living room photo in Minneapolis

 Chi Renovation & Design
To give this condo a more prominent entry hallway, our team designed a large wooden paneled wall made of Brazilian plantation wood, that ran perpendicular to the front door. The paneled wall.
To further the uniqueness of this condo, we added a sophisticated wall divider in the middle of the living space, separating the living room from the home office. This divider acted as both a television stand, bookshelf, and fireplace.
The floors were given a creamy coconut stain, which was mixed and matched to form a perfect concoction of slate grays and sandy whites.
The kitchen, which is located just outside of the living room area, has an open-concept design. The kitchen features a large kitchen island with white countertops, stainless steel appliances, large wooden cabinets, and bar stools.
Project designed by Skokie renovation firm, Chi Renovation & Design. They serve the Chicagoland area, and it's surrounding suburbs, with an emphasis on the North Side and North Shore. You'll find their work from the Loop through Lincoln Park, Skokie, Evanston, Wilmette, and all of the way up to Lake Forest.
For more about Chi Renovation & Design, click here: https://www.chirenovation.com/
32