
Search results for "Wallpaper sample" in Home Design Ideas
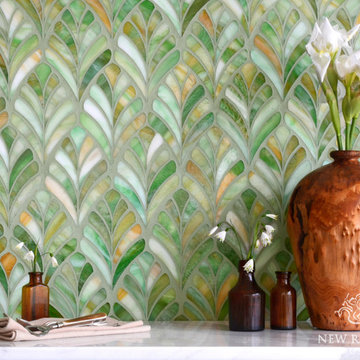
 New Ravenna
Margot, a jewel glass water jet mosaic, is shown in Emerald.
Example of a trendy bathroom design in Other
Example of a trendy bathroom design in Other
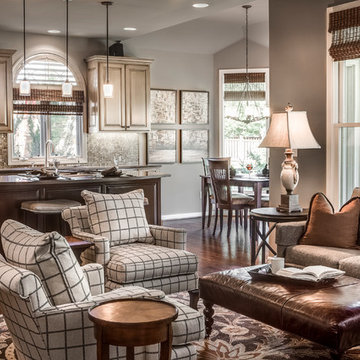
 Design Connection, Inc.
The next step in this multi-room Overland Park project was tackling the design dilemmas in the Family Room. Open to the kitchen, this family room had a great location but its long and narrow shape proved difficult to furnish. Design Connection, Inc. provided space planning and designed custom furniture for a perfect fit in this awkward space.
To see all of the Before & After photos of this, and all of our projects, check out our portfolio! http://www.designconnectioninc.com/portfolio/

 House of L
Jason Miller, Pixelate
Powder room - small contemporary white tile and porcelain tile powder room idea in Cleveland with a vessel sink, furniture-like cabinets, dark wood cabinets, quartz countertops, a one-piece toilet and white walls
Powder room - small contemporary white tile and porcelain tile powder room idea in Cleveland with a vessel sink, furniture-like cabinets, dark wood cabinets, quartz countertops, a one-piece toilet and white walls
Find the right local pro for your project
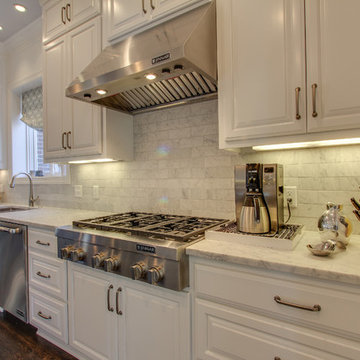
 The Kingston Group - Remodeling Specialists
Example of a large trendy galley dark wood floor eat-in kitchen design in Nashville with an undermount sink, raised-panel cabinets, white cabinets, marble countertops, gray backsplash, subway tile backsplash and stainless steel appliances
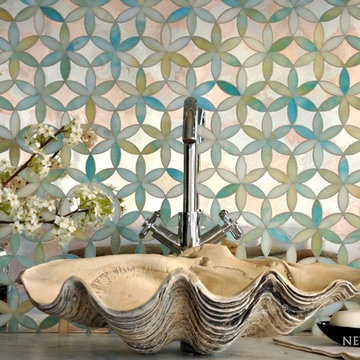 New Ravenna
Fiona, a jewel glass waterjet mosaic shown in Aquamarine and Dawn Mirror, is part of the Silk Road Collection by Sara Baldwin for New Ravenna Mosaics.
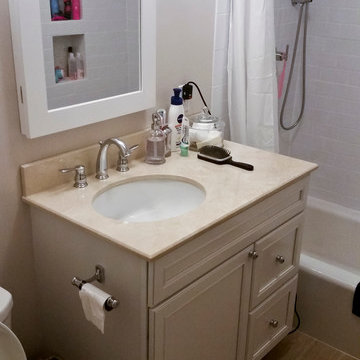
Example of a small classic master white tile ceramic tile tub/shower combo design in Chicago with wood countertops and white walls
 Vivid Interior Design - Danielle Loven

Schultz Photo & Design LLC
Example of a large transitional galley dark wood floor kitchen design in Minneapolis with an undermount sink, beaded inset cabinets, gray cabinets, marble countertops, mirror backsplash, paneled appliances and an island
Example of a large transitional galley dark wood floor kitchen design in Minneapolis with an undermount sink, beaded inset cabinets, gray cabinets, marble countertops, mirror backsplash, paneled appliances and an island

Sponsored
Sunbury, OH

J.Holderby - Renovations
Franklin County's Leading General Contractors - 2X Best of Houzz!
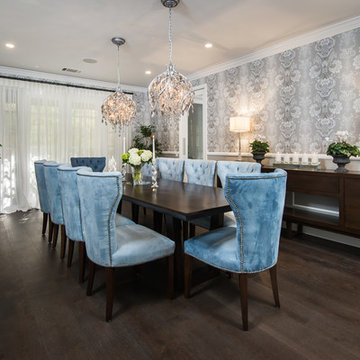
 Eve Mode Design
Photo: Marc Angeles-Unlimited Style
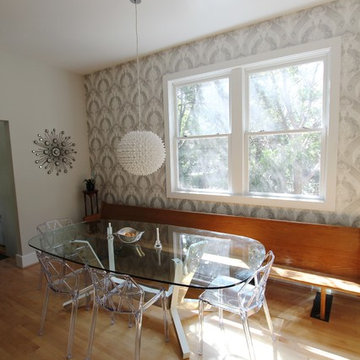
Example of a mid-sized transitional dark wood floor and brown floor enclosed dining room design in Los Angeles with gray walls
Example of a mid-sized transitional dark wood floor and brown floor enclosed dining room design in Los Angeles with gray walls
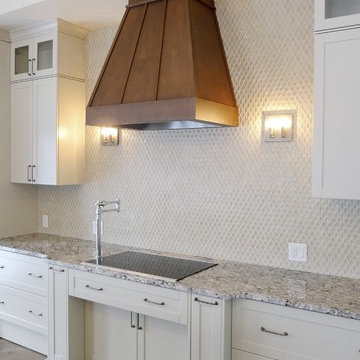
 Westridge Homes
Country l-shaped medium tone wood floor open concept kitchen photo in Other with a farmhouse sink, shaker cabinets, white cabinets, granite countertops, beige backsplash, mosaic tile backsplash, stainless steel appliances and an island
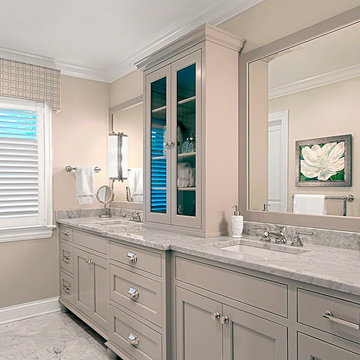
 Polay Interiors
norman sizemore photography
Mid-sized elegant master white tile and stone tile marble floor bathroom photo in Chicago with recessed-panel cabinets, gray cabinets, marble countertops, a one-piece toilet, an undermount sink and gray walls
Mid-sized elegant master white tile and stone tile marble floor bathroom photo in Chicago with recessed-panel cabinets, gray cabinets, marble countertops, a one-piece toilet, an undermount sink and gray walls
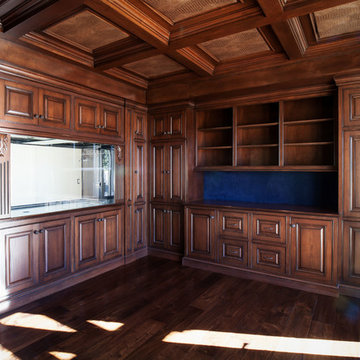
 Maraya Interior Design
Luxurious modern take on a traditional white Italian villa. An entry with a silver domed ceiling, painted moldings in patterns on the walls and mosaic marble flooring create a luxe foyer. Into the formal living room, cool polished Crema Marfil marble tiles contrast with honed carved limestone fireplaces throughout the home, including the outdoor loggia. Ceilings are coffered with white painted
crown moldings and beams, or planked, and the dining room has a mirrored ceiling. Bathrooms are white marble tiles and counters, with dark rich wood stains or white painted. The hallway leading into the master bedroom is designed with barrel vaulted ceilings and arched paneled wood stained doors. The master bath and vestibule floor is covered with a carpet of patterned mosaic marbles, and the interior doors to the large walk in master closets are made with leaded glass to let in the light. The master bedroom has dark walnut planked flooring, and a white painted fireplace surround with a white marble hearth.
The kitchen features white marbles and white ceramic tile backsplash, white painted cabinetry and a dark stained island with carved molding legs. Next to the kitchen, the bar in the family room has terra cotta colored marble on the backsplash and counter over dark walnut cabinets. Wrought iron staircase leading to the more modern media/family room upstairs.
Project Location: North Ranch, Westlake, California. Remodel designed by Maraya Interior Design. From their beautiful resort town of Ojai, they serve clients in Montecito, Hope Ranch, Malibu, Westlake and Calabasas, across the tri-county areas of Santa Barbara, Ventura and Los Angeles, south to Hidden Hills- north through Solvang and more.
Dark stained cherry cabinetry in this coffered ceiling home office. Dark blue fabric walls, aquarium wall. Carved stained moldings and wide planked walnut flooring.

 Mehditash Design
John Gruen
Example of a mid-sized transitional guest medium tone wood floor bedroom design in New York with purple walls
Example of a mid-sized transitional guest medium tone wood floor bedroom design in New York with purple walls
 Shearer Painting

Custom closet slider doors. Custom color created from ceiling fabric sample; color fast pigments hand matched using two different colorant systems. Paint finish is Fine Paints of Europe Hollandlac Satin.
This color is blue green custom tint.
John Q. Shearer

Sponsored
Columbus, OH

Hope Restoration & General Contracting
Columbus Design-Build, Kitchen & Bath Remodeling, Historic Renovations
 AB Design Elements, LLC
Jack London
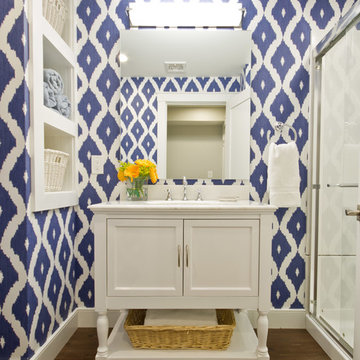
Freestanding bathtub - mid-sized transitional kids' gray tile marble floor freestanding bathtub idea in Boston with shaker cabinets, white cabinets, blue walls and marble countertops
Freestanding bathtub - mid-sized transitional kids' gray tile marble floor freestanding bathtub idea in Boston with shaker cabinets, white cabinets, blue walls and marble countertops

 Kelly Martin Interiors

This remodel was located in the Hollywood Hills of Los Angeles.
Example of a mid-sized 1960s open concept dark wood floor and brown floor living room design in San Francisco with white walls
Example of a mid-sized 1960s open concept dark wood floor and brown floor living room design in San Francisco with white walls
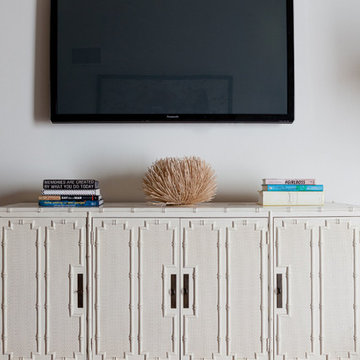



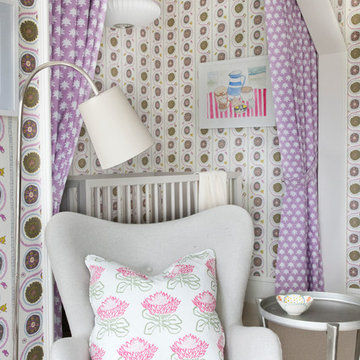

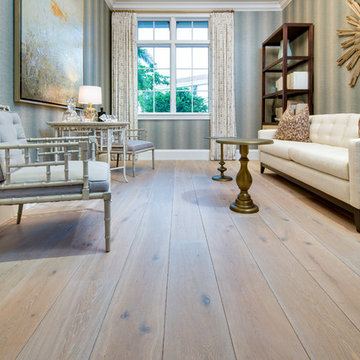


 MARGARITA BRAVO
Our clients for this project asked our Miami studio to give their house a complete facelift and renovation while they were in transit from North Carolina.
The beautiful family with young children wanted to change the kitchen, master bedroom, kids suites, and living room. We loved that our clients were not afraid of colors and patterns and were always open to pushing the envelope when we incorporated certain palettes and fabrics throughout the house.
We also accommodated some of the existing furniture from our clients' old home in NC. Our team coordinated all the logistics for them to move into their new home, including picking up their vehicles, managing the moving company, and having their home ready for when they walked in.
---
Project designed by Miami interior designer Margarita Bravo. She serves Miami as well as surrounding areas such as Coconut Grove, Key Biscayne, Miami Beach, North Miami Beach, and Hallandale Beach.
For more about MARGARITA BRAVO, click here: https://www.margaritabravo.com/
To learn more about this project, click here:
https://www.margaritabravo.com/portfolio/interiors-bold-colorful-denver-home/
41